Laval (Duvernay), Val des Brises, H7C0A2
Two or more storey | MLS: 20198835
 Living room
 Living room
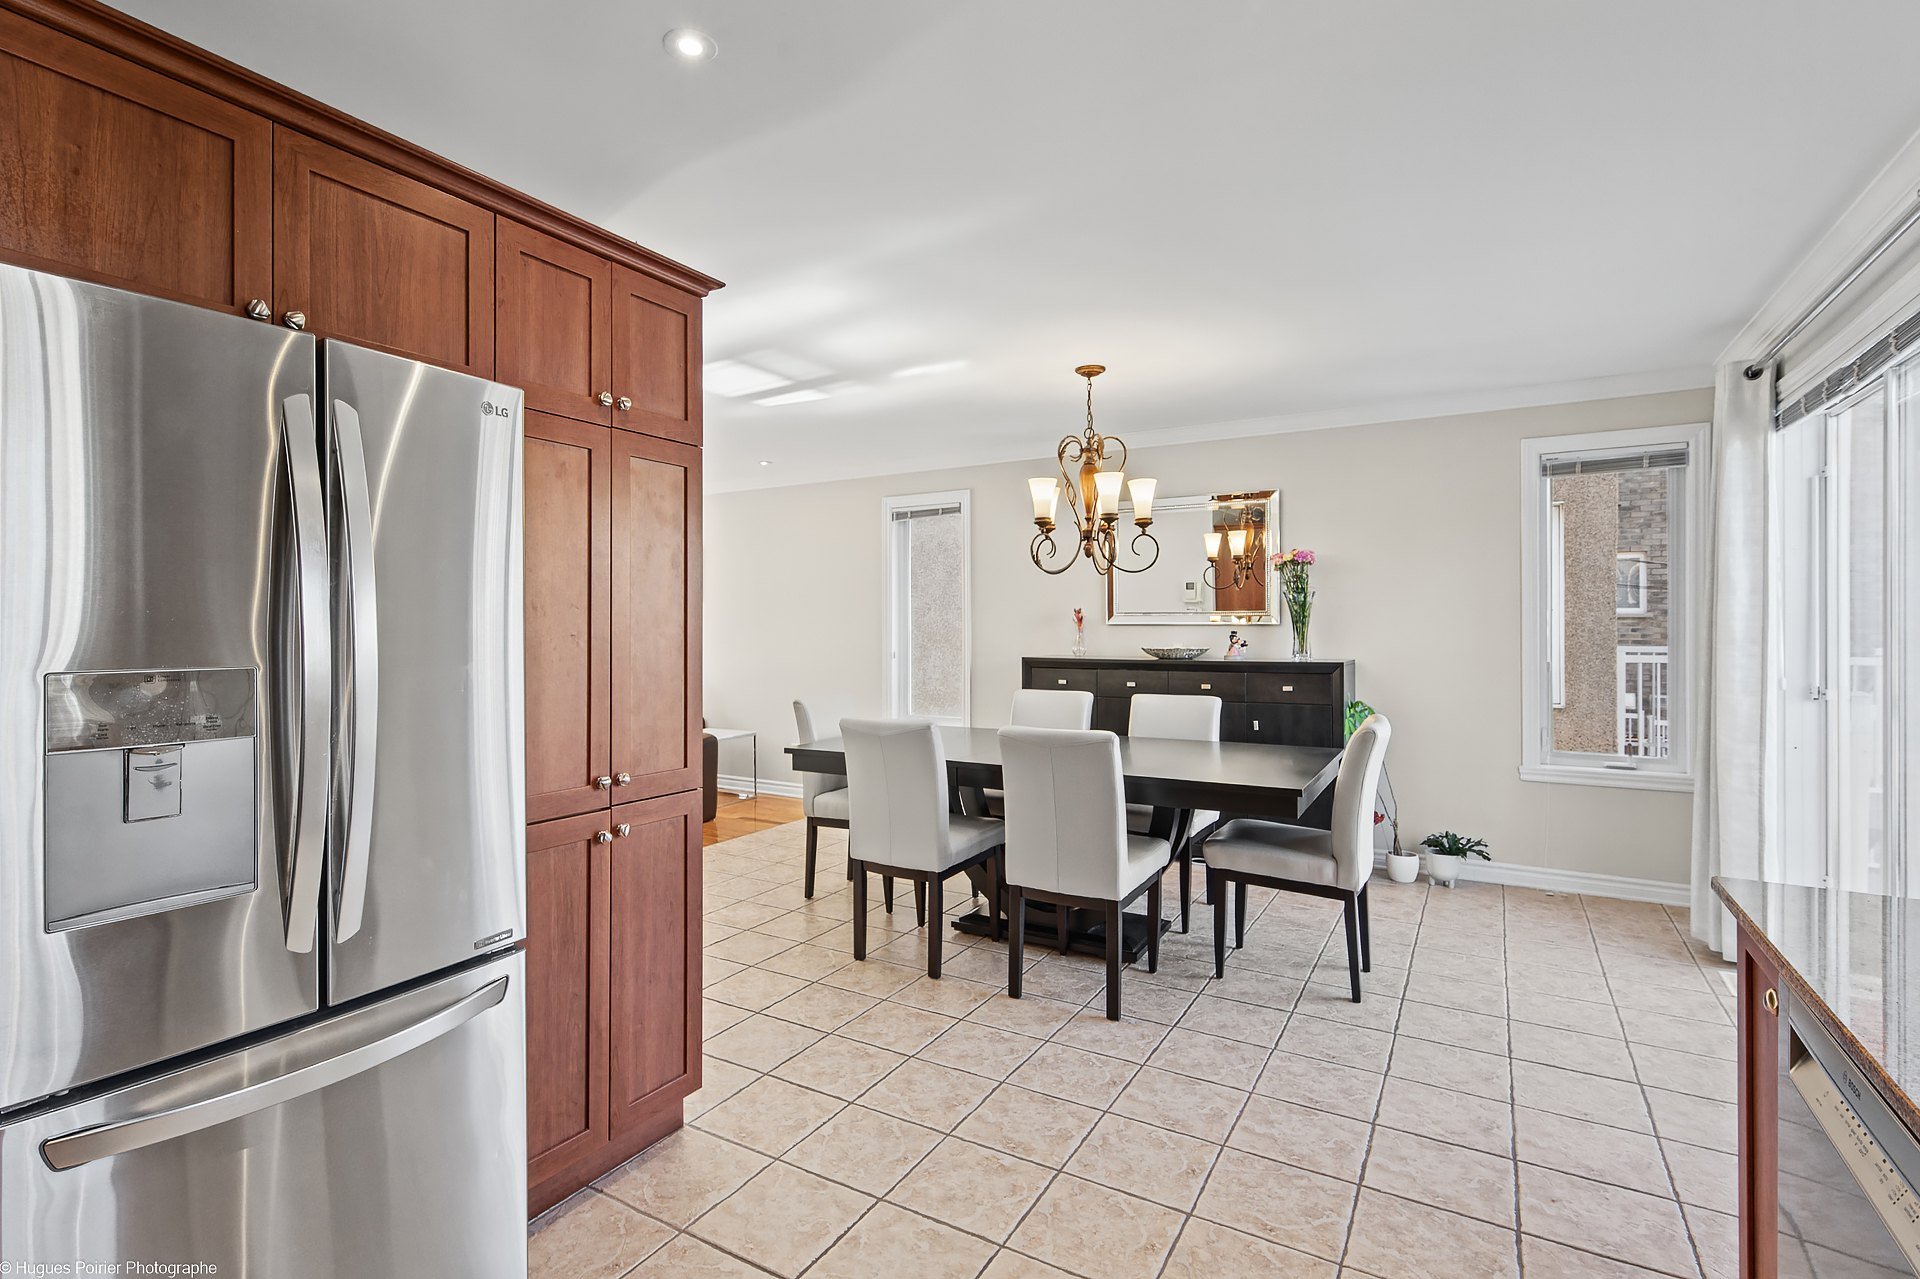
 Dining room
 Hallway
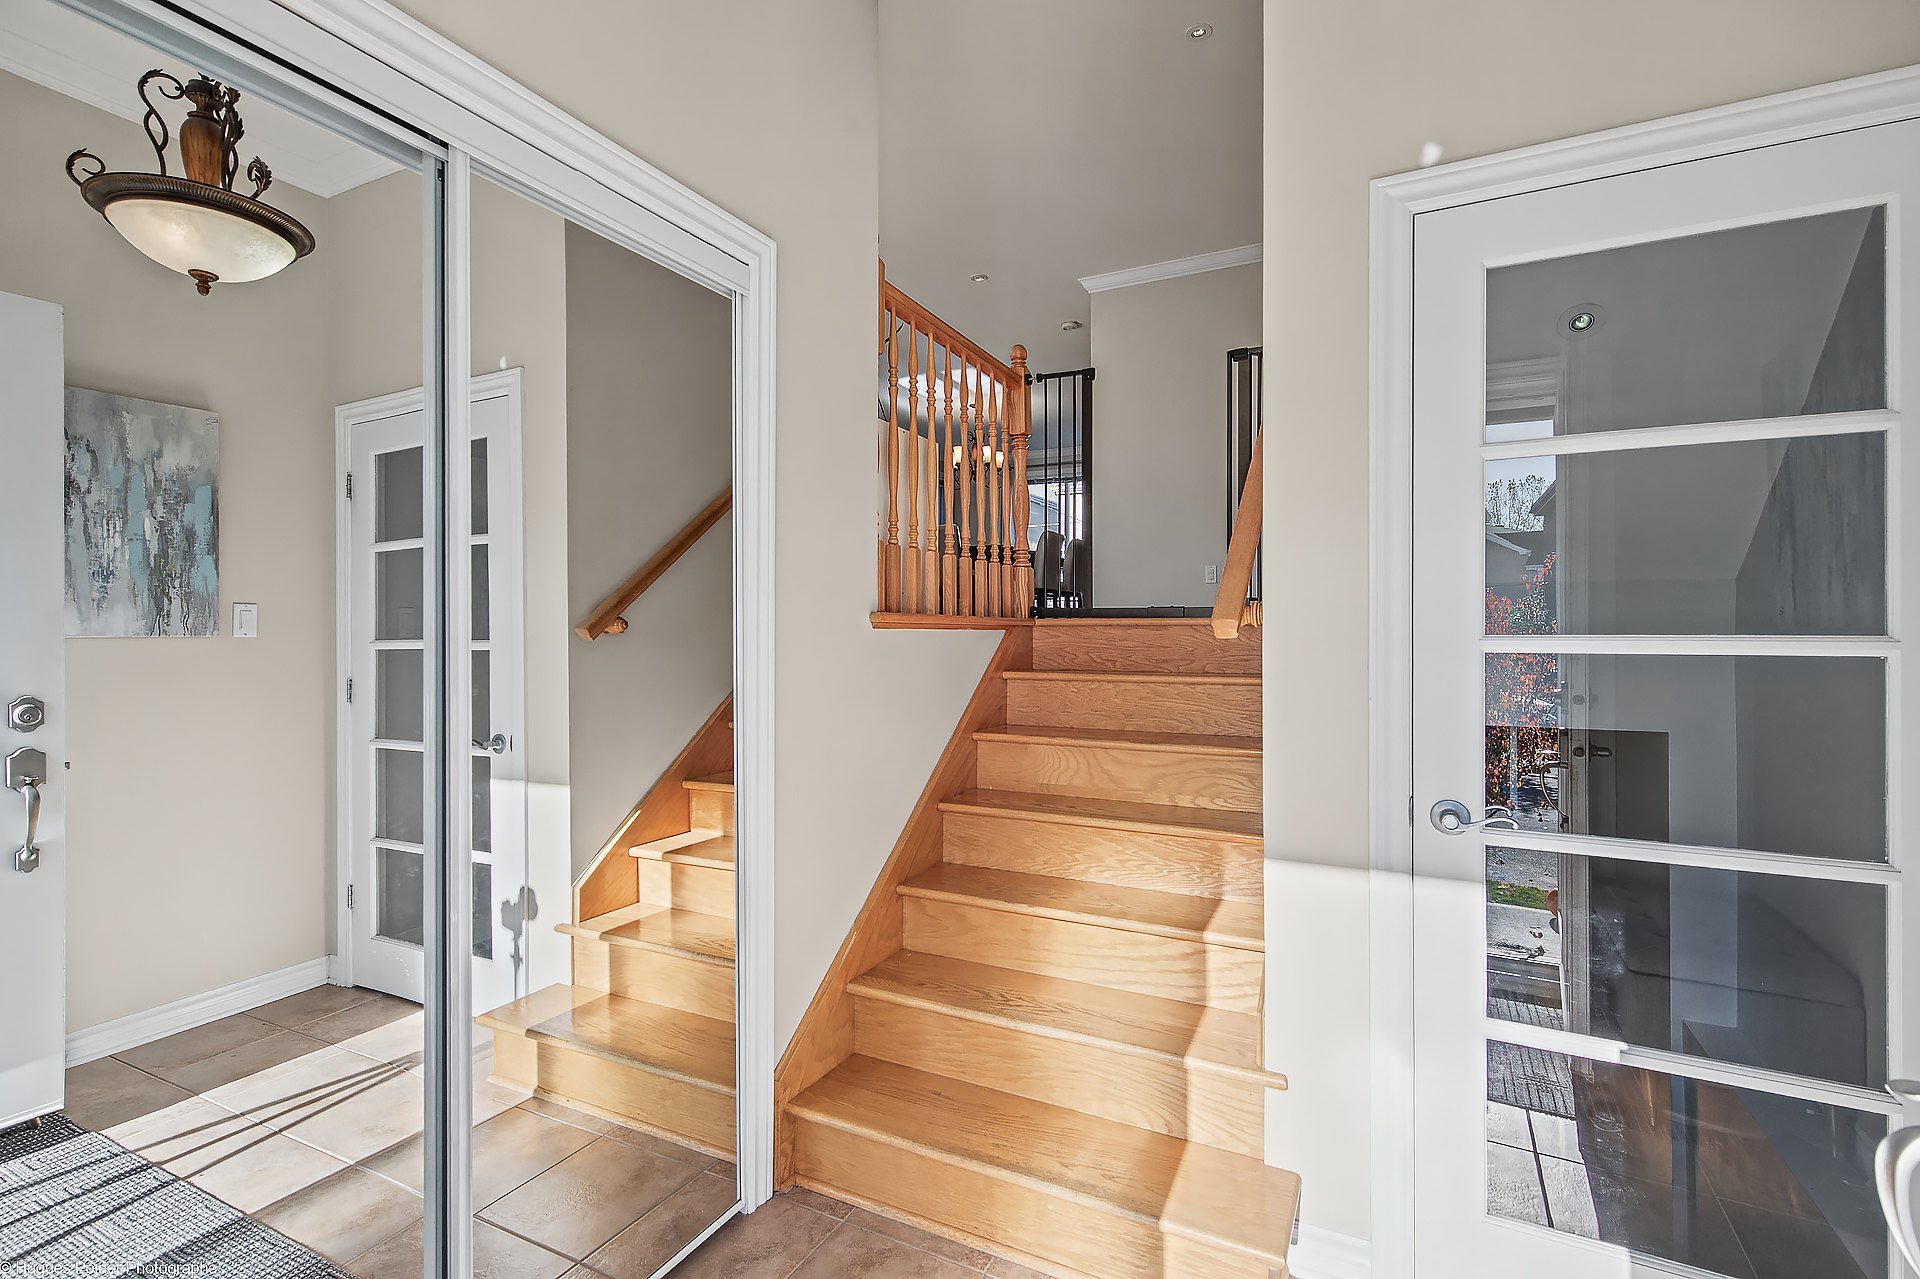 Hallway
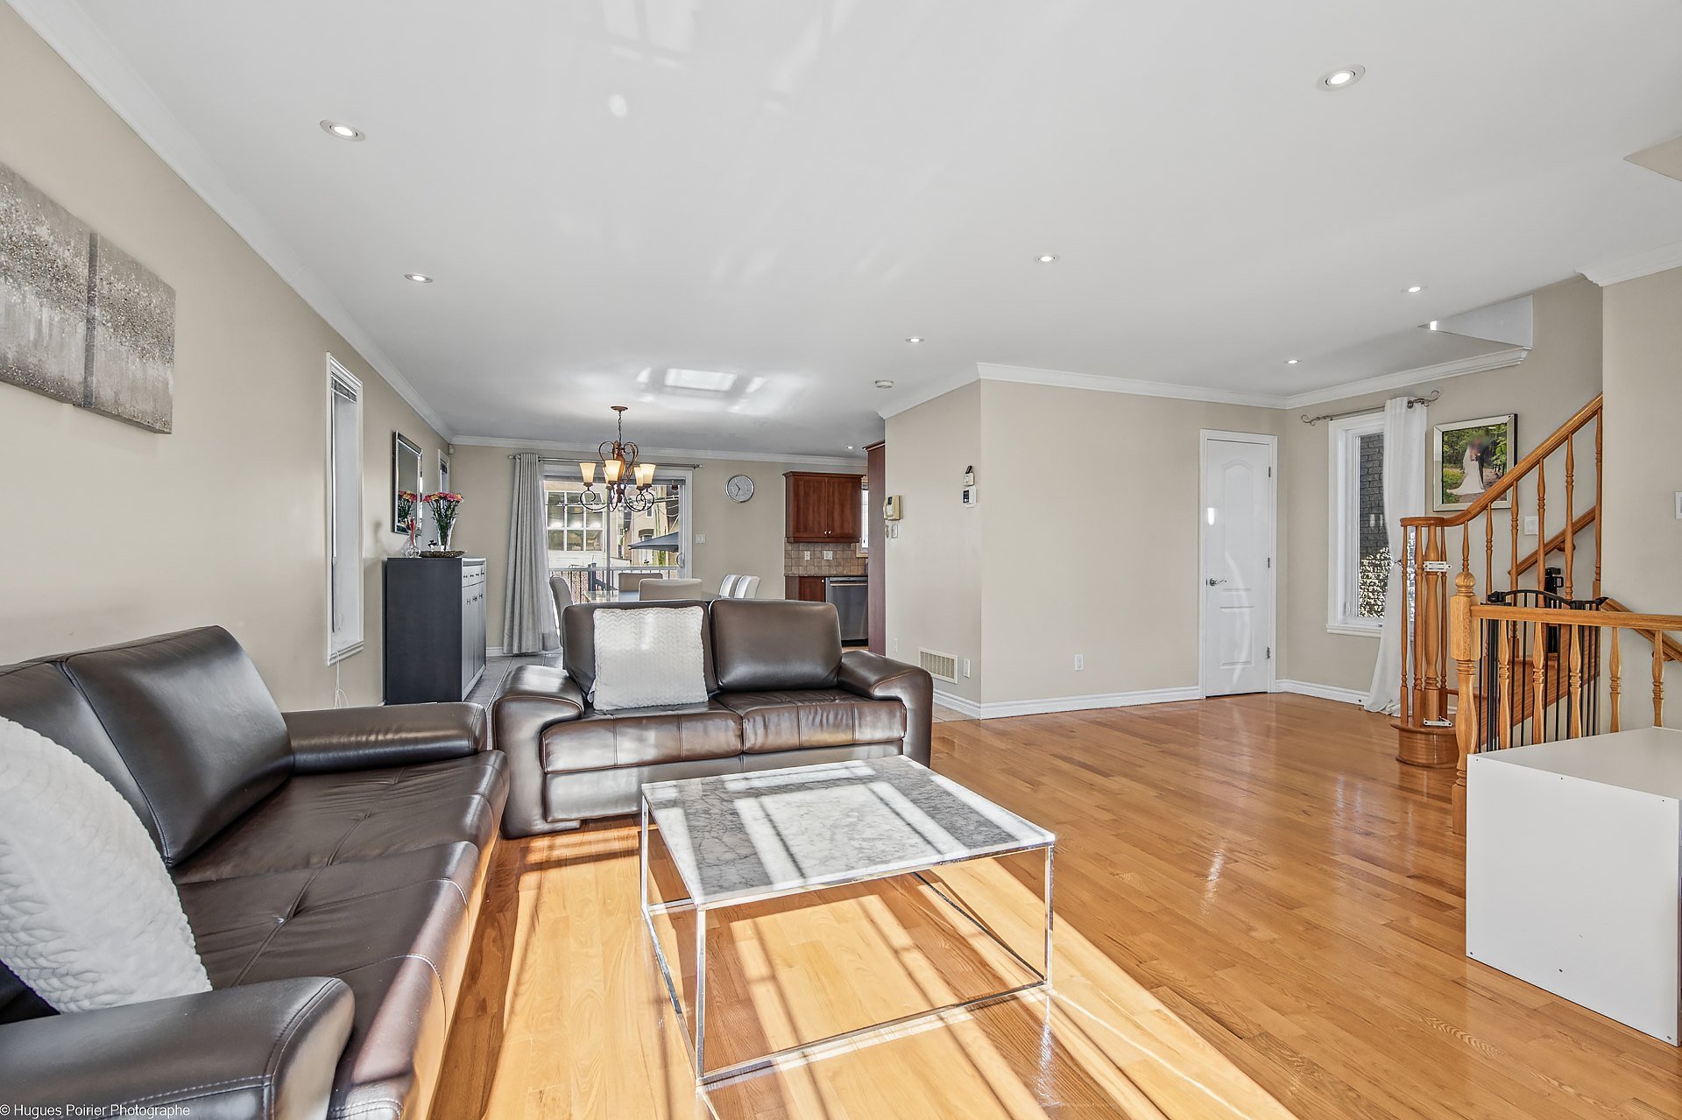
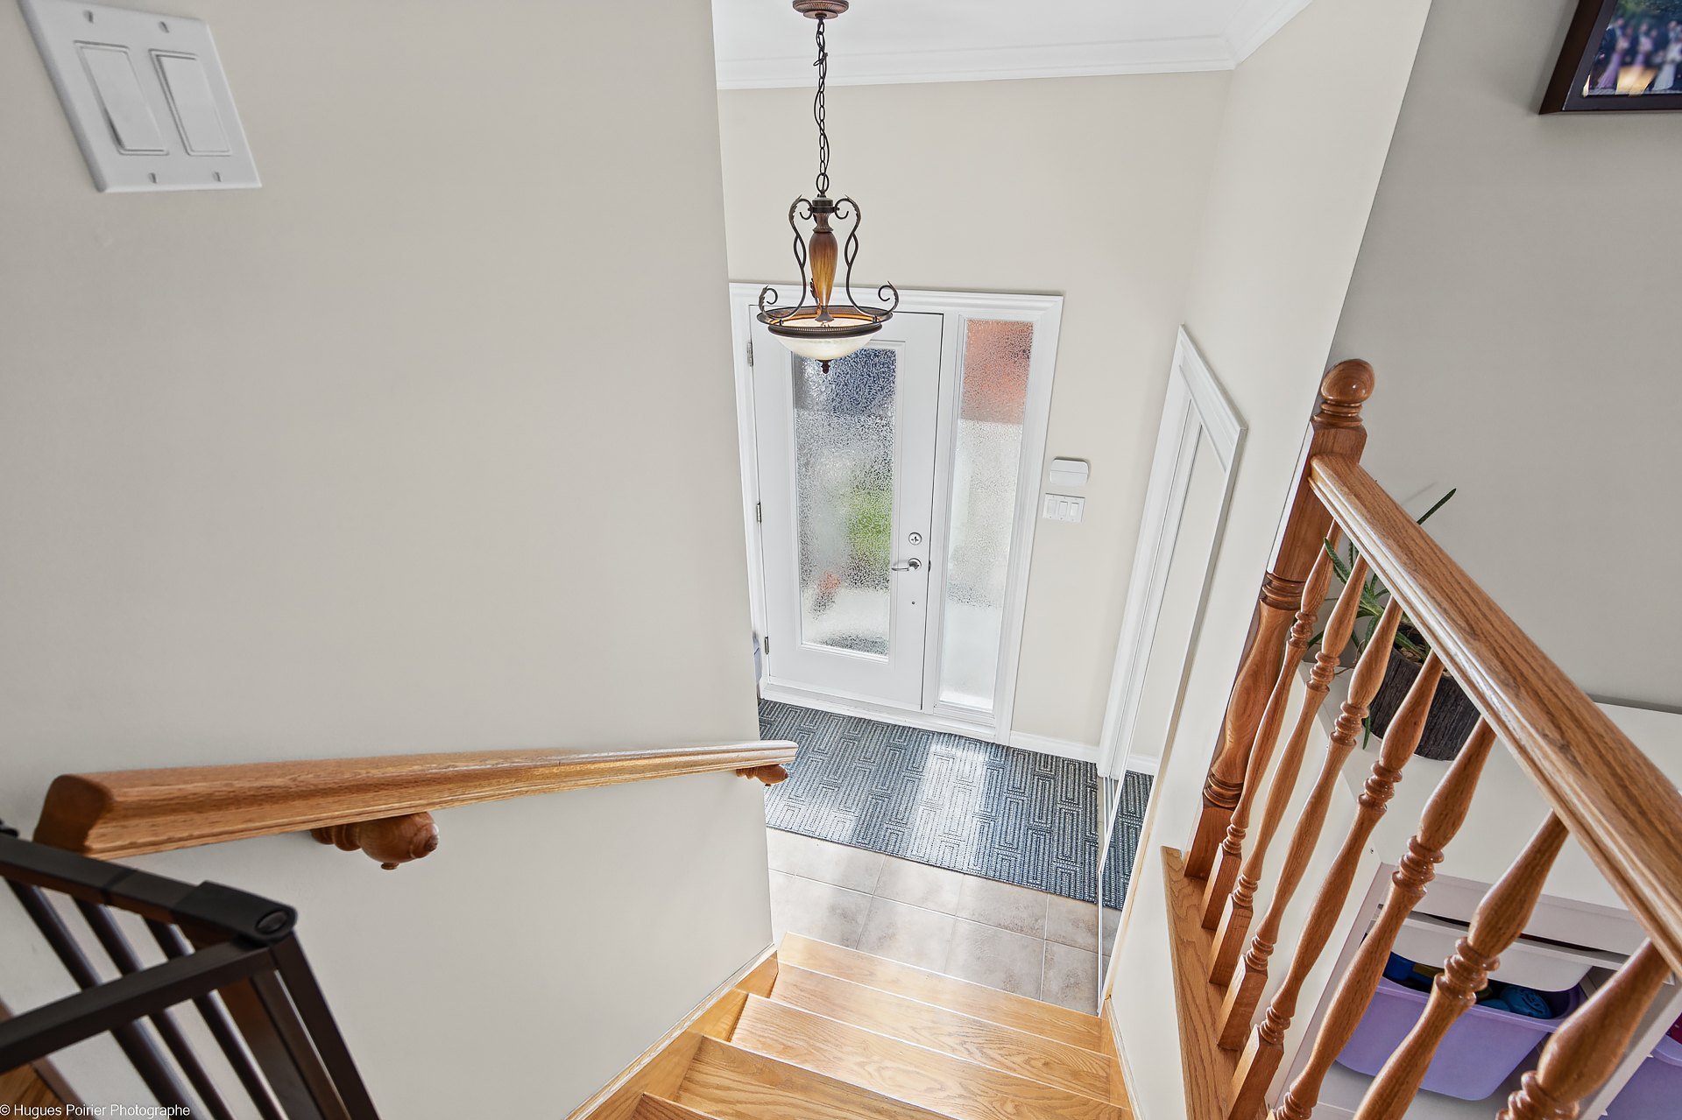 Living room
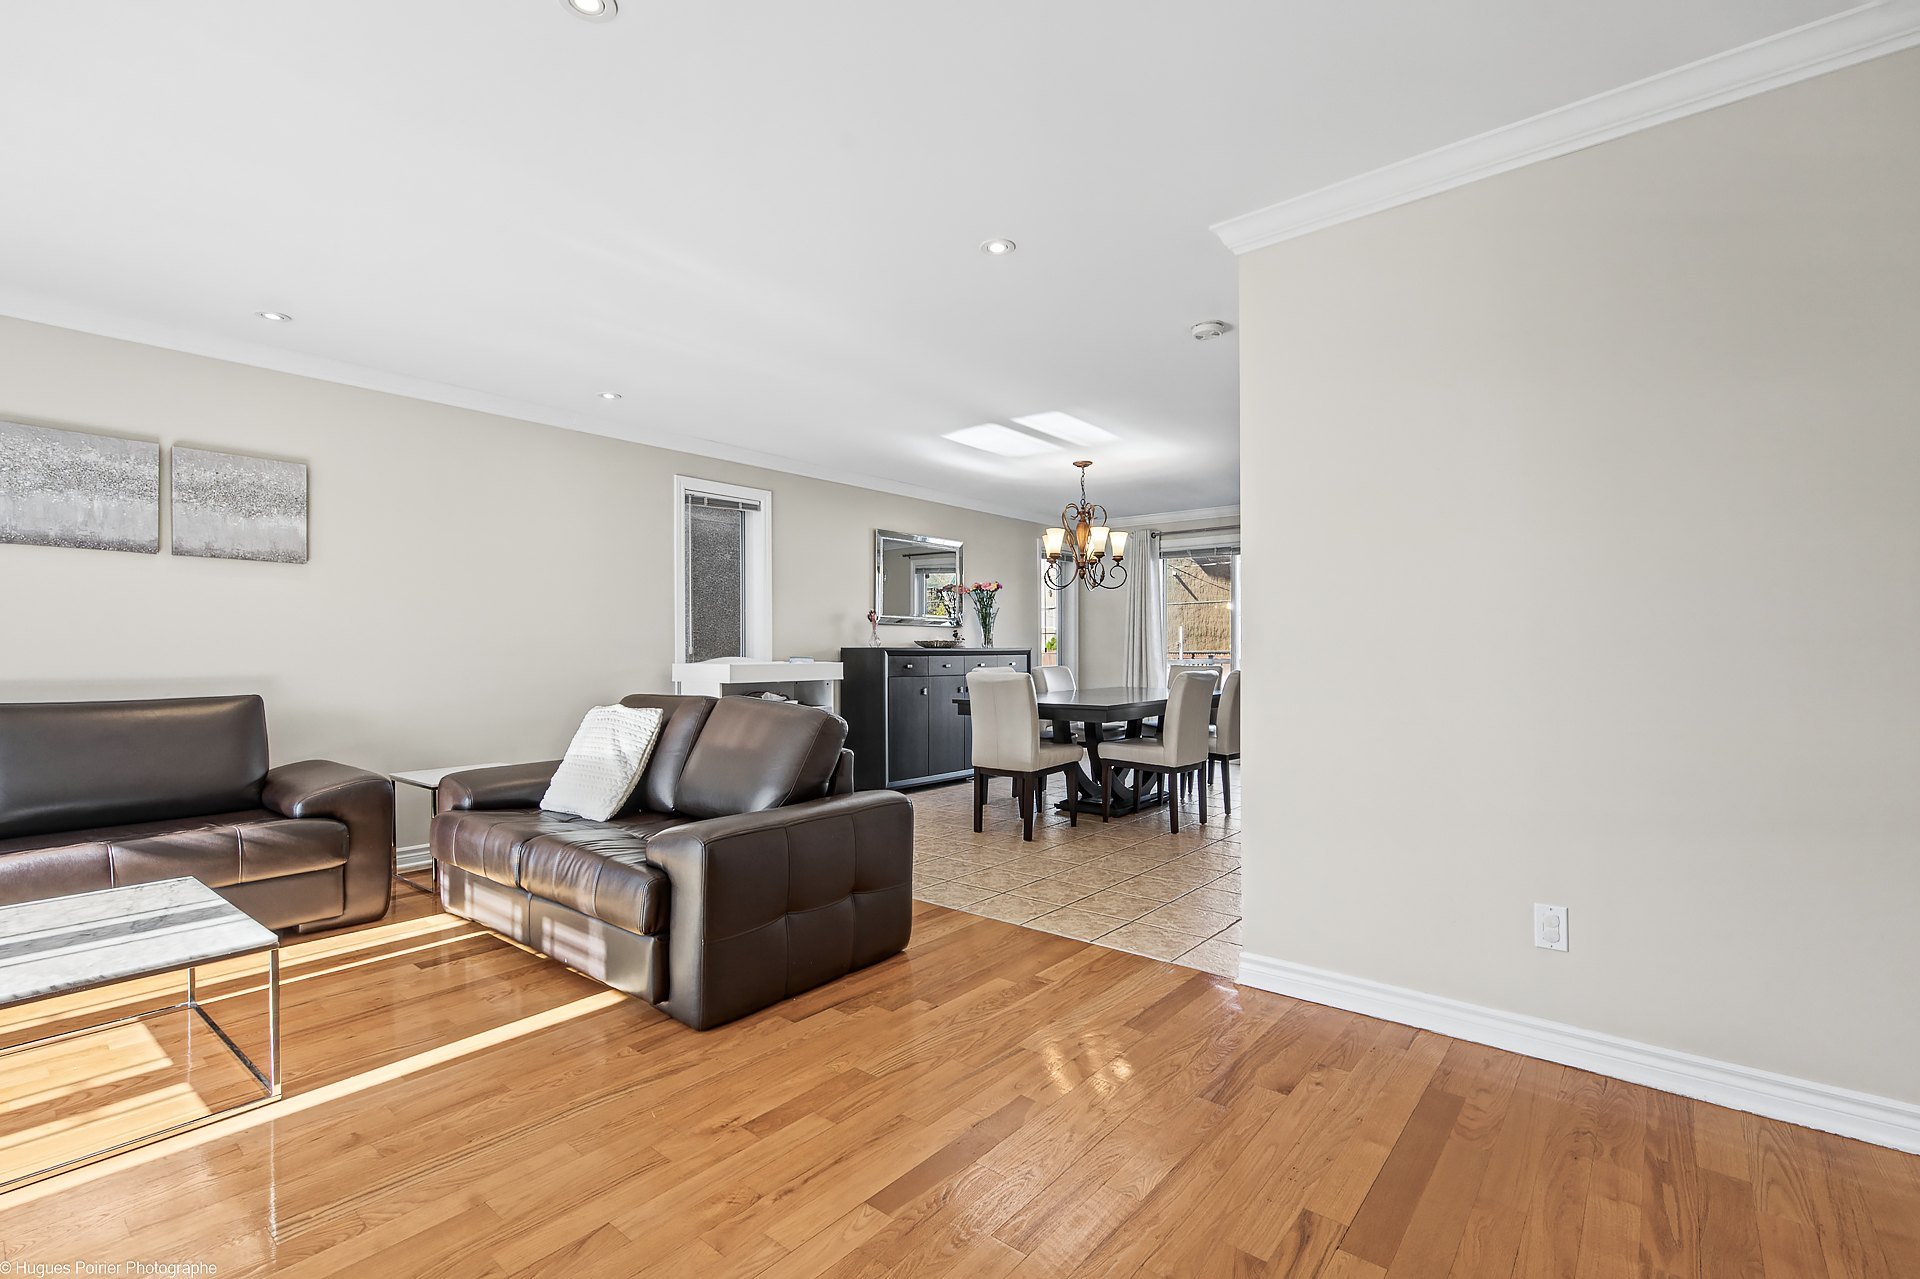 Living room
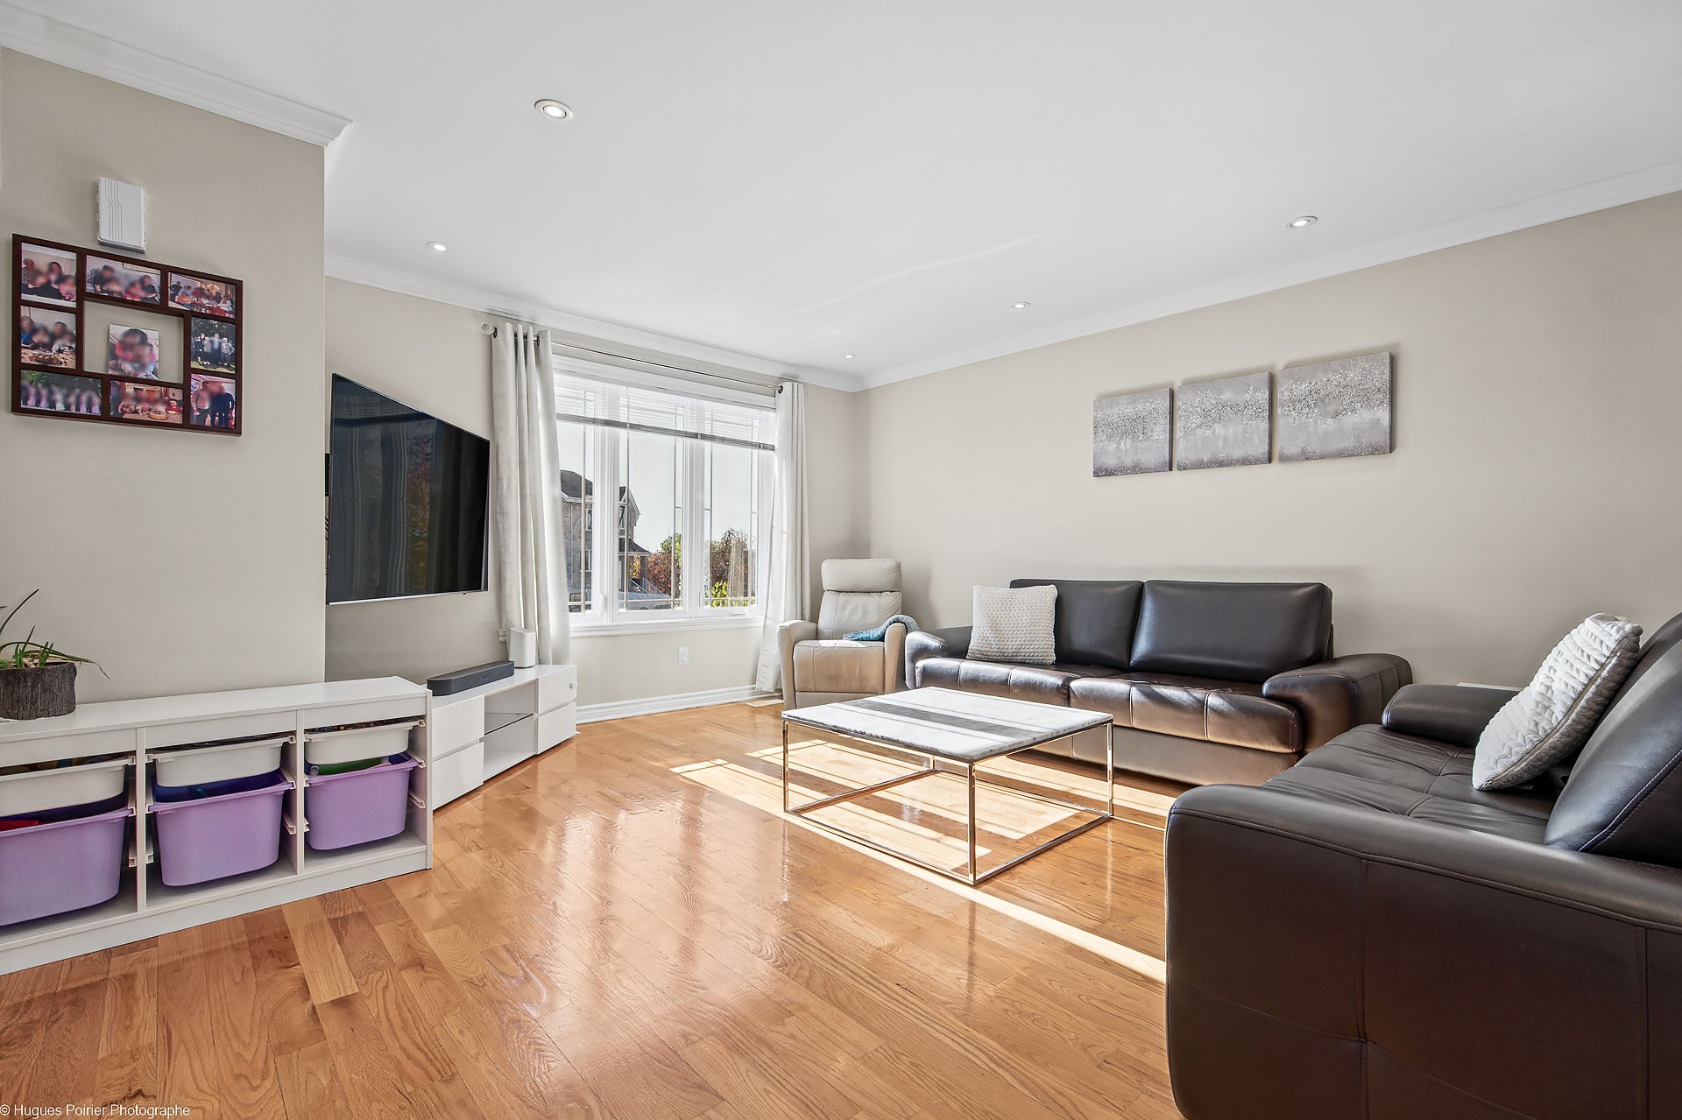
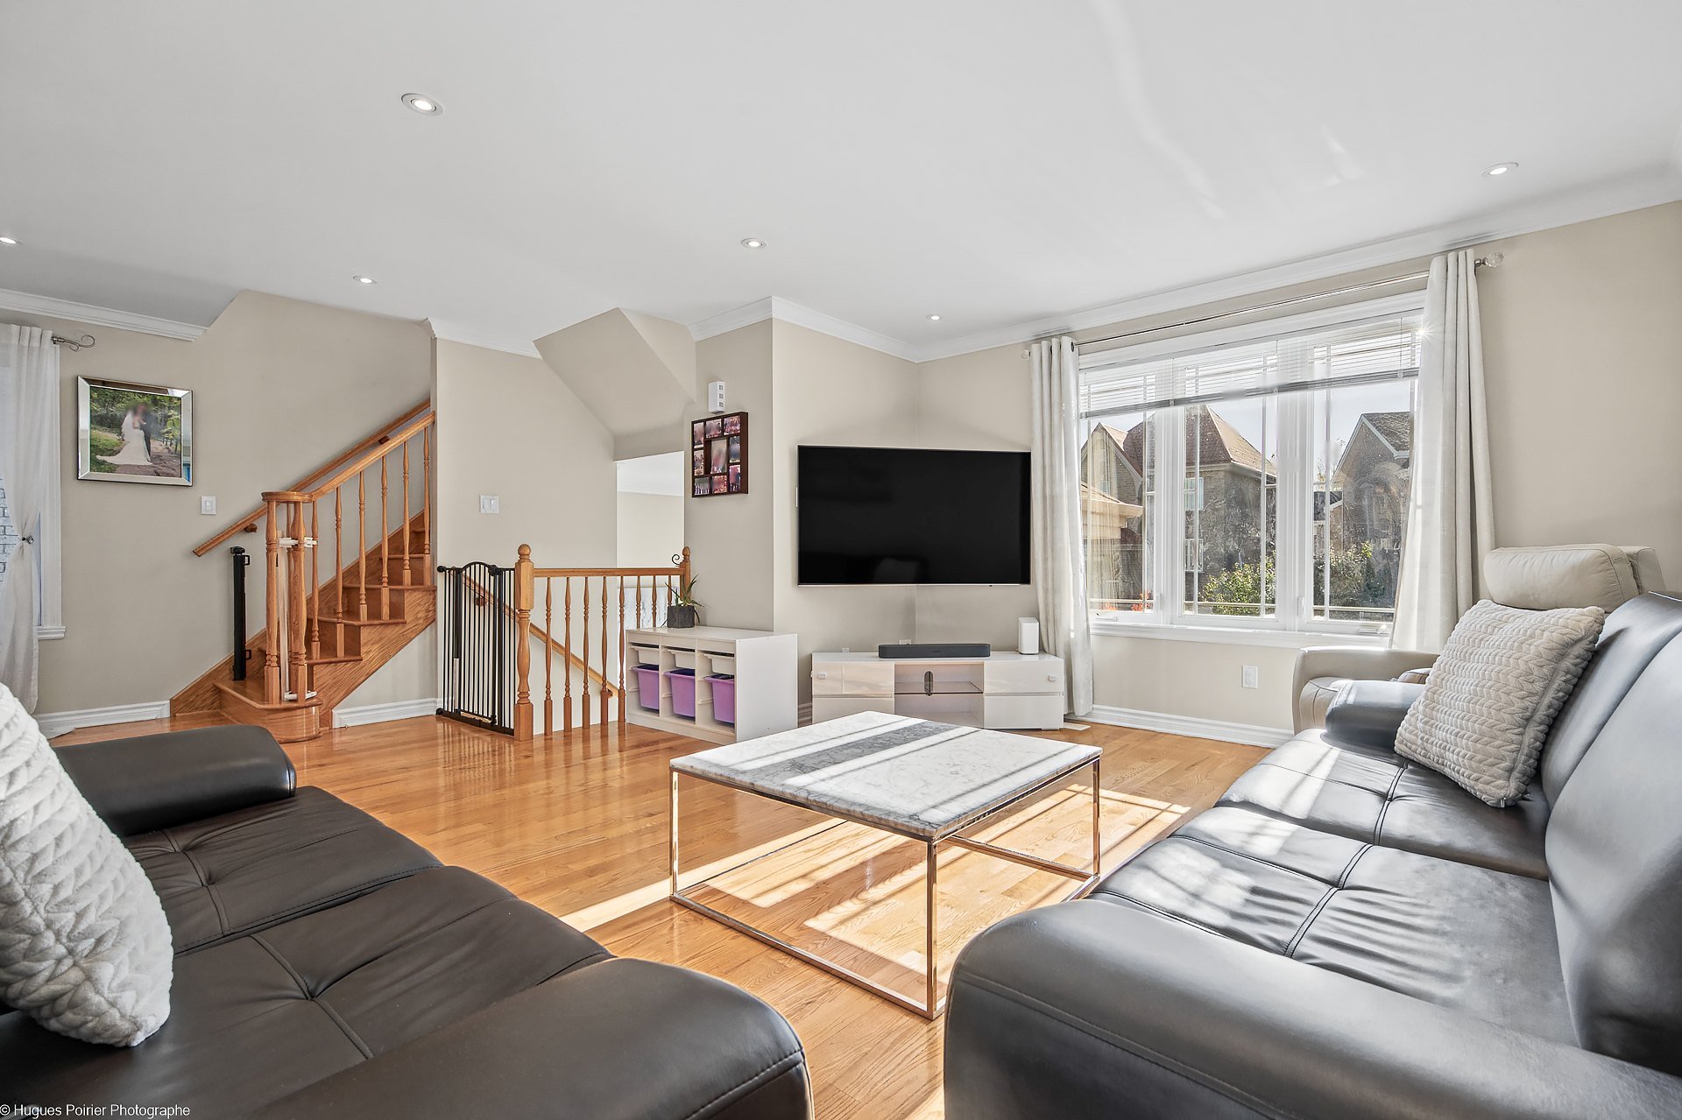 Living room
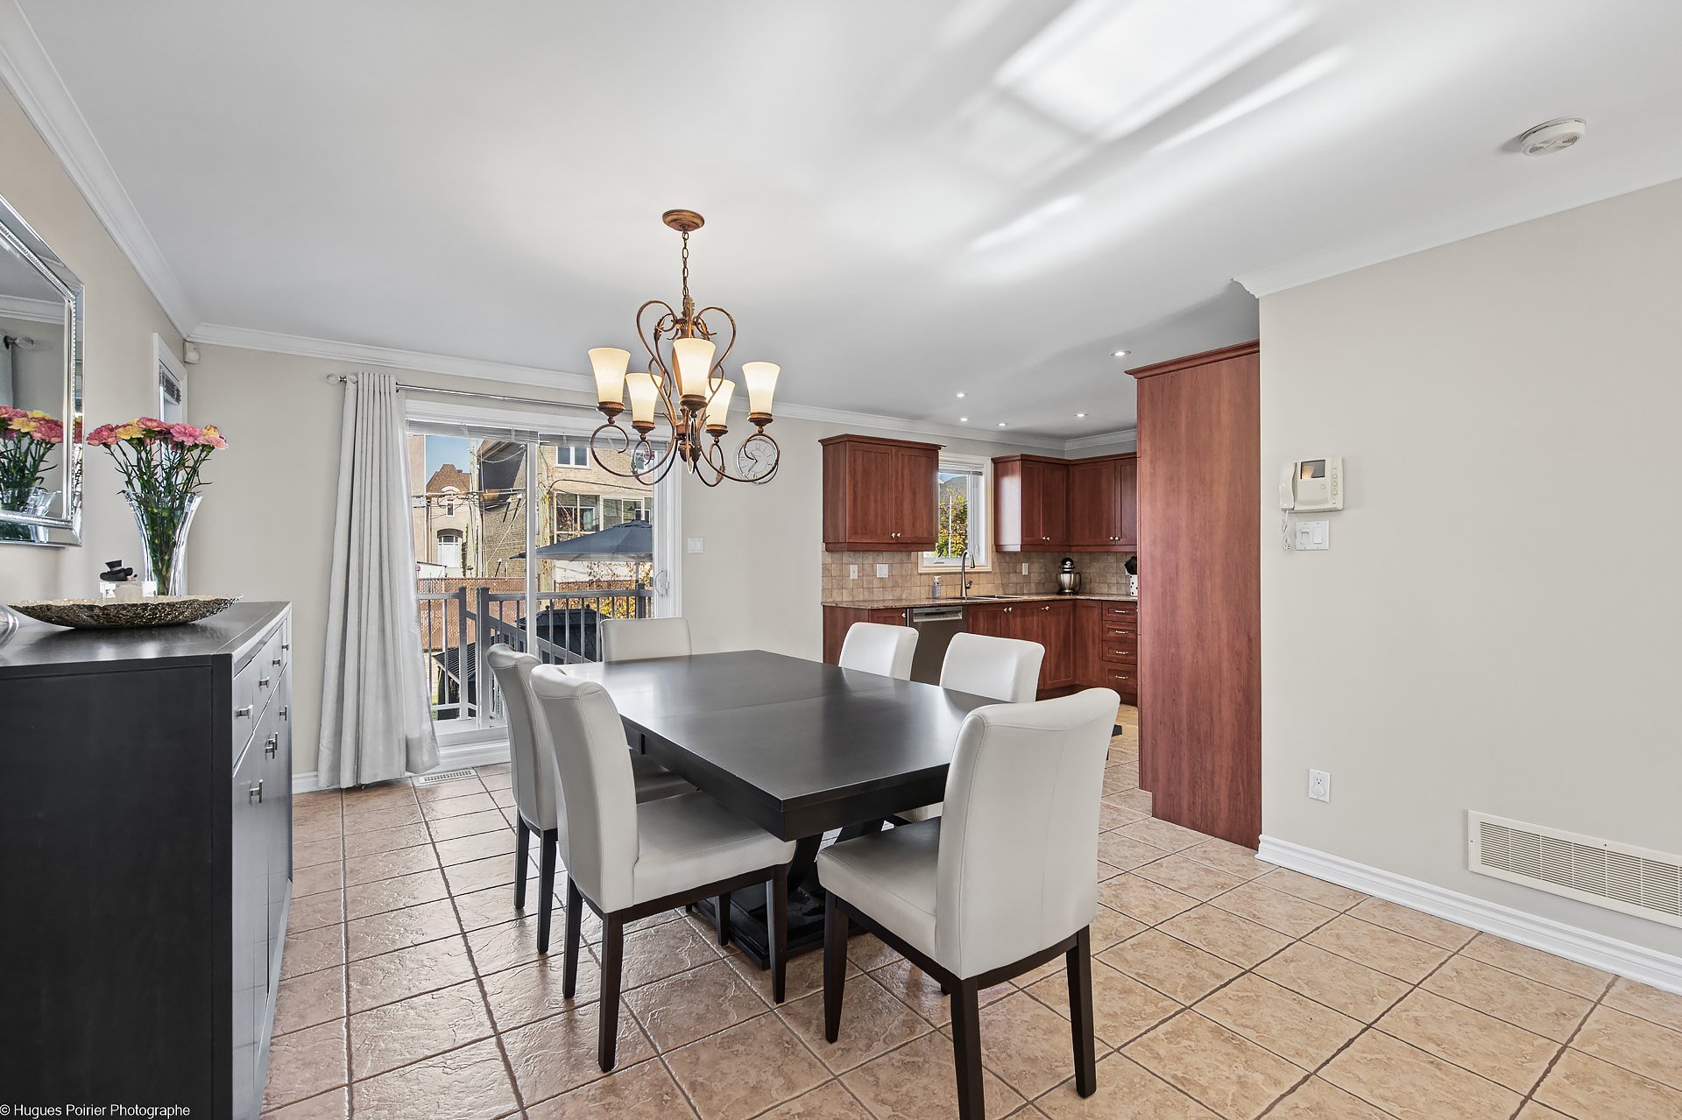
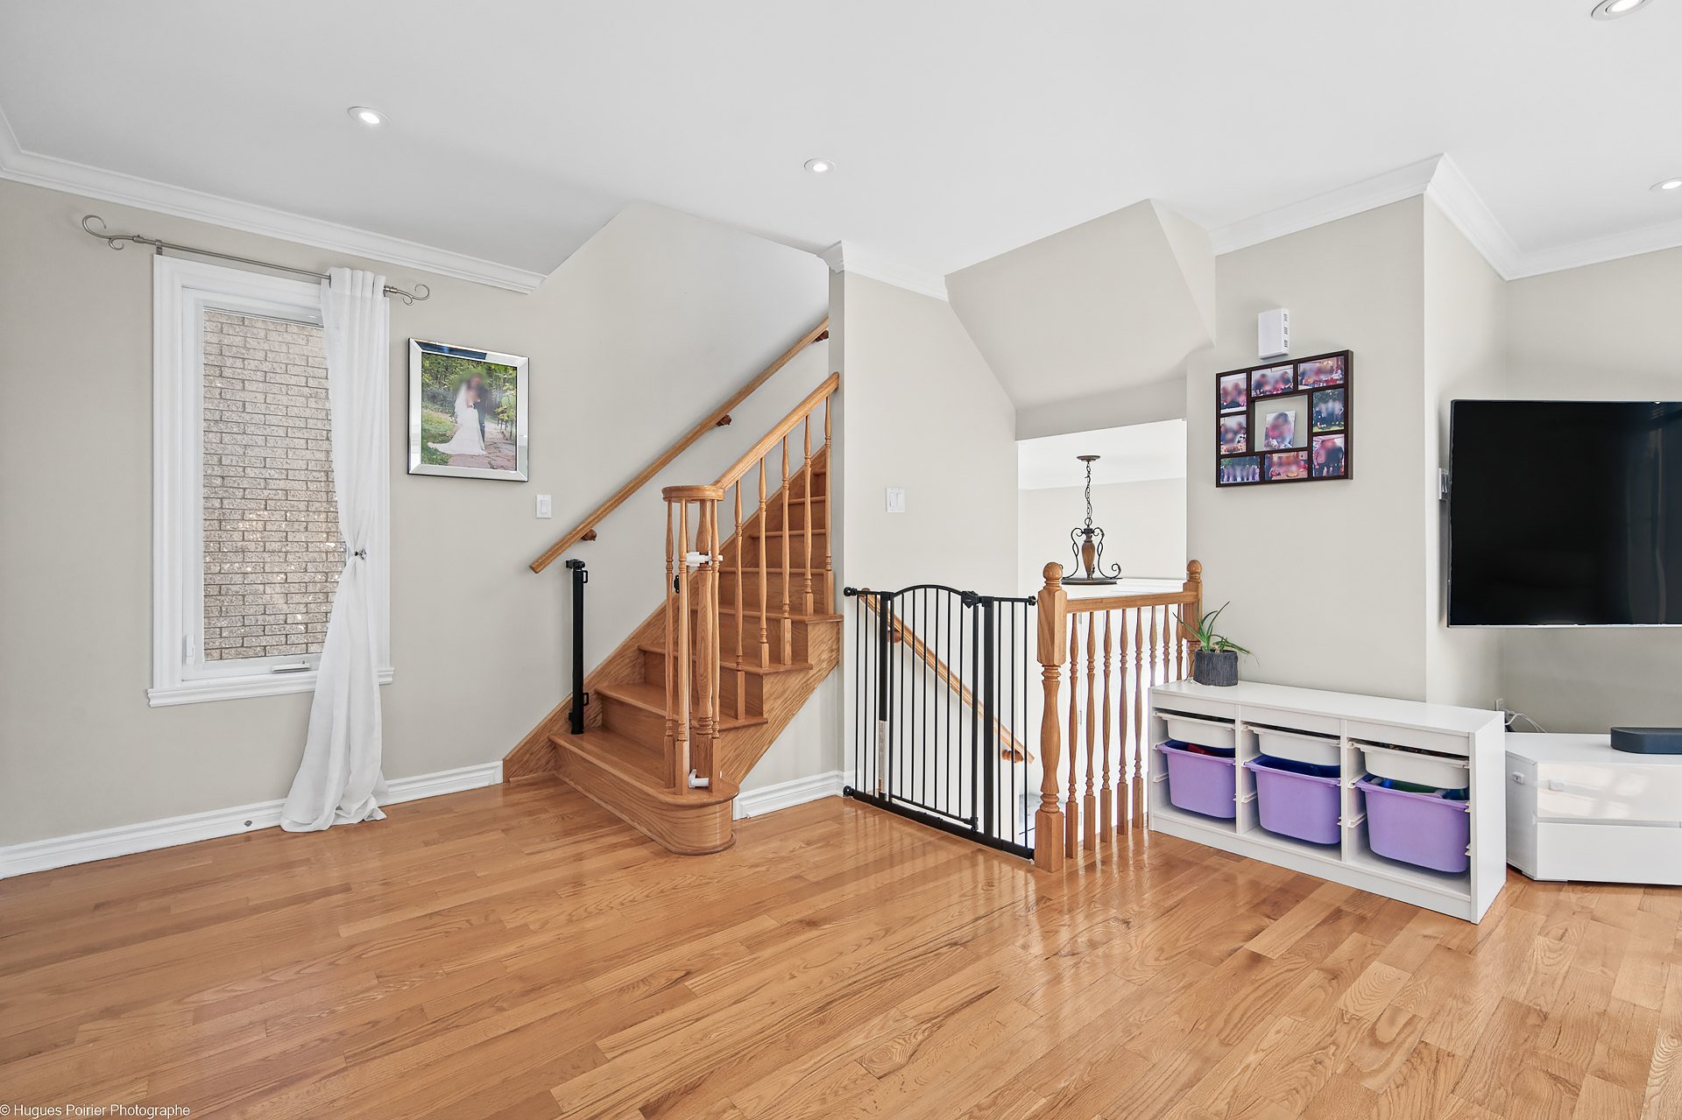 Dining room
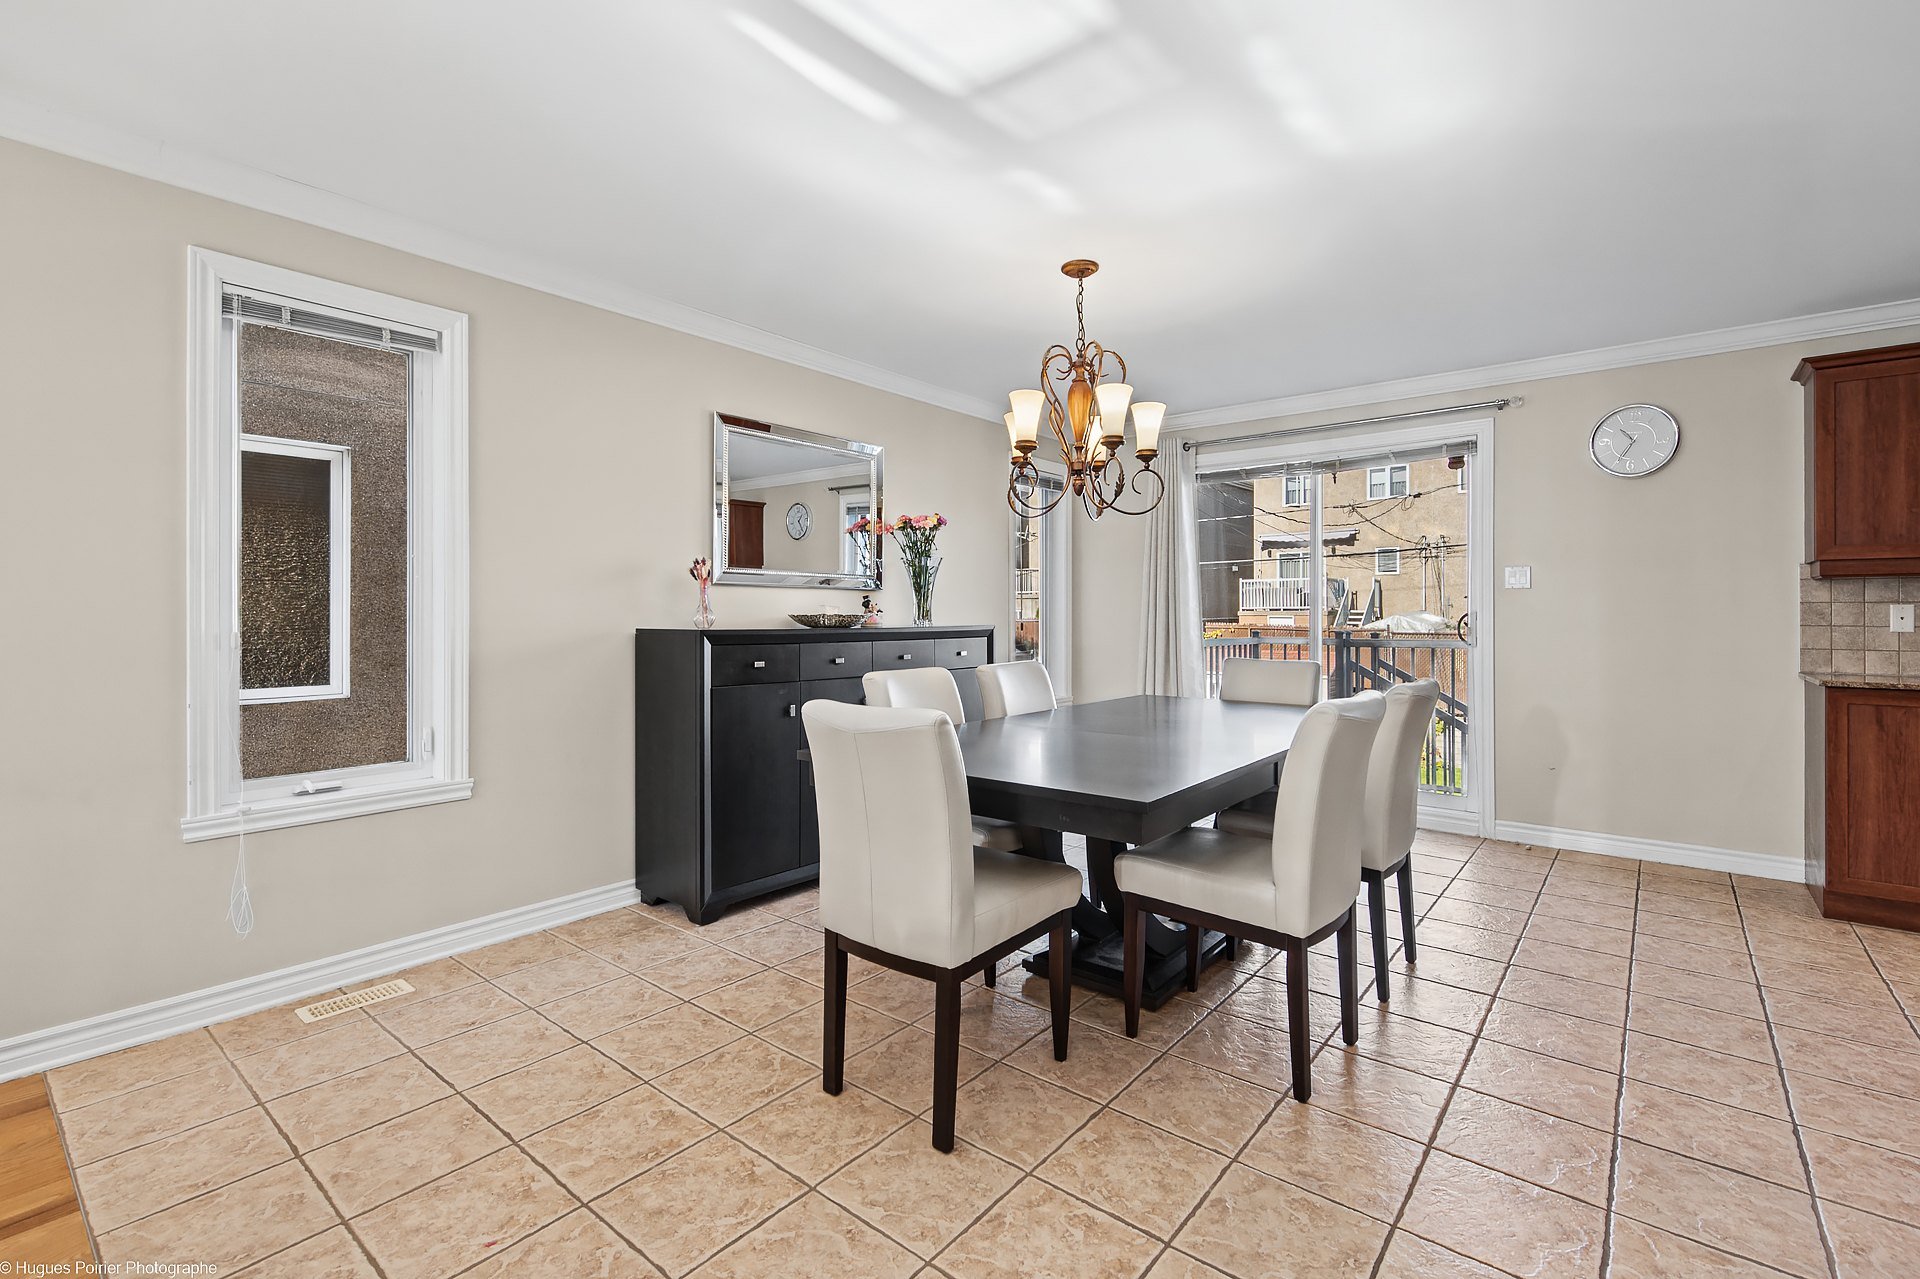 Dining room
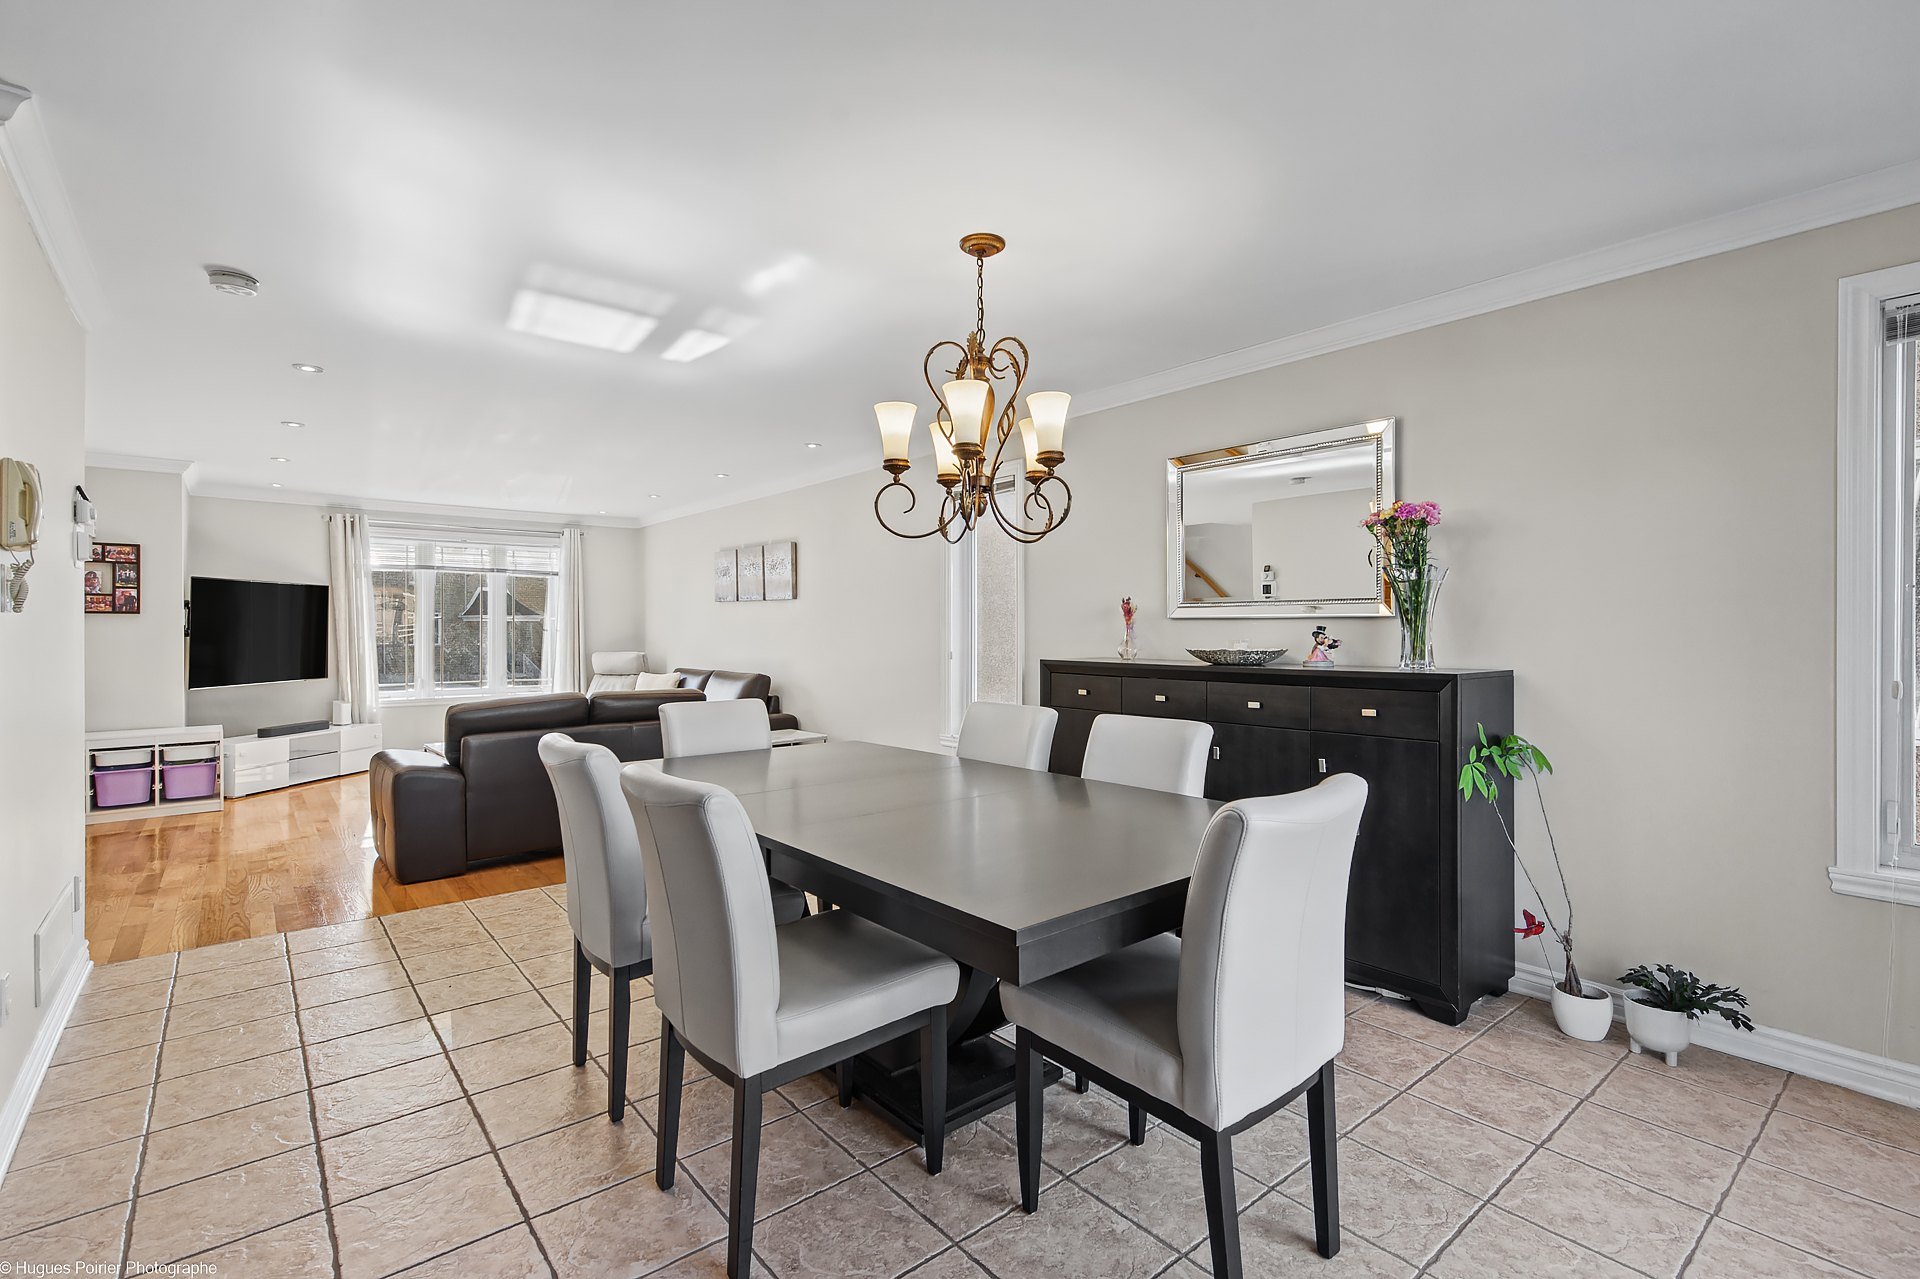 Dining room
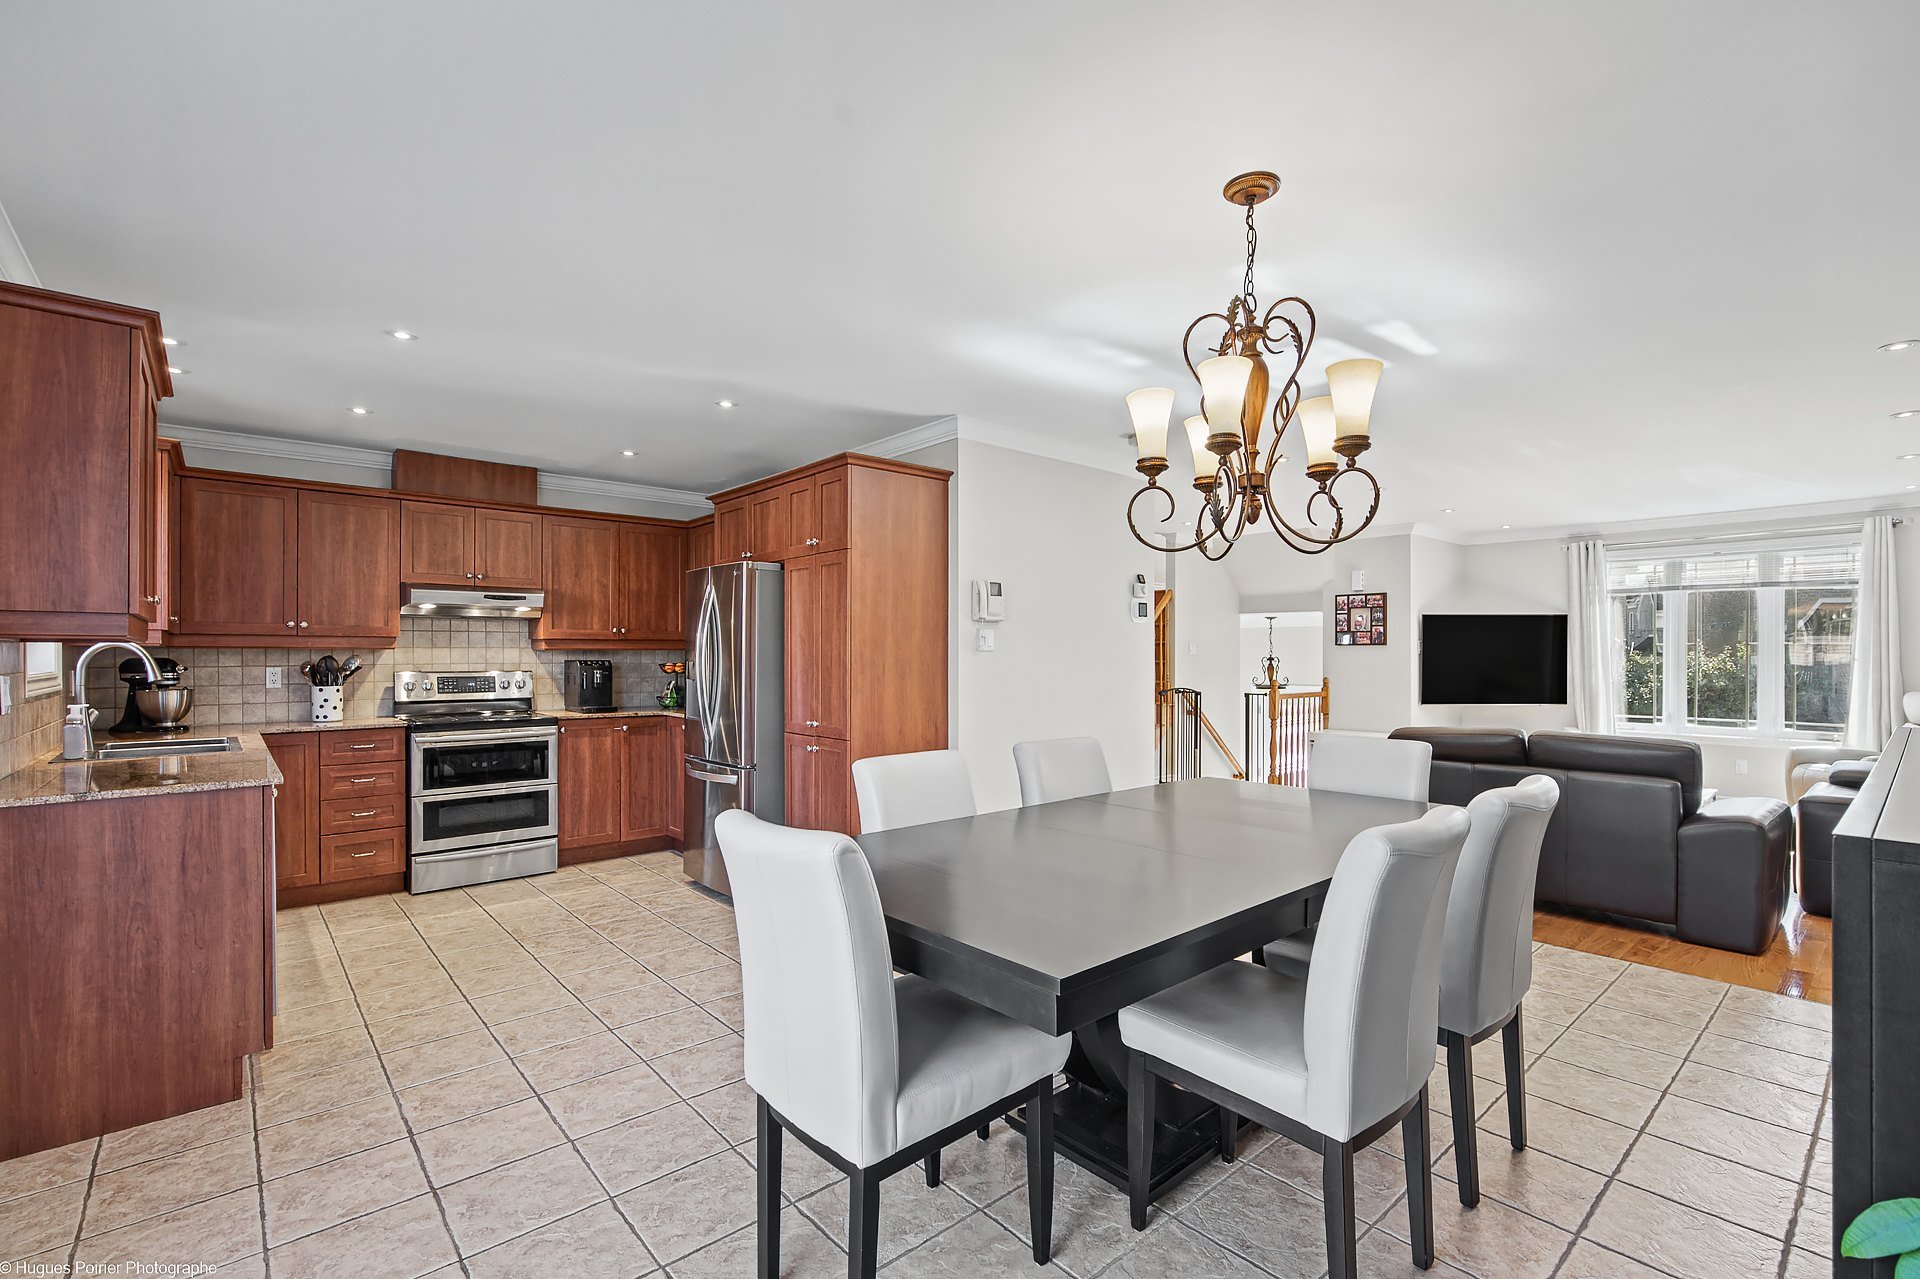 Kitchen
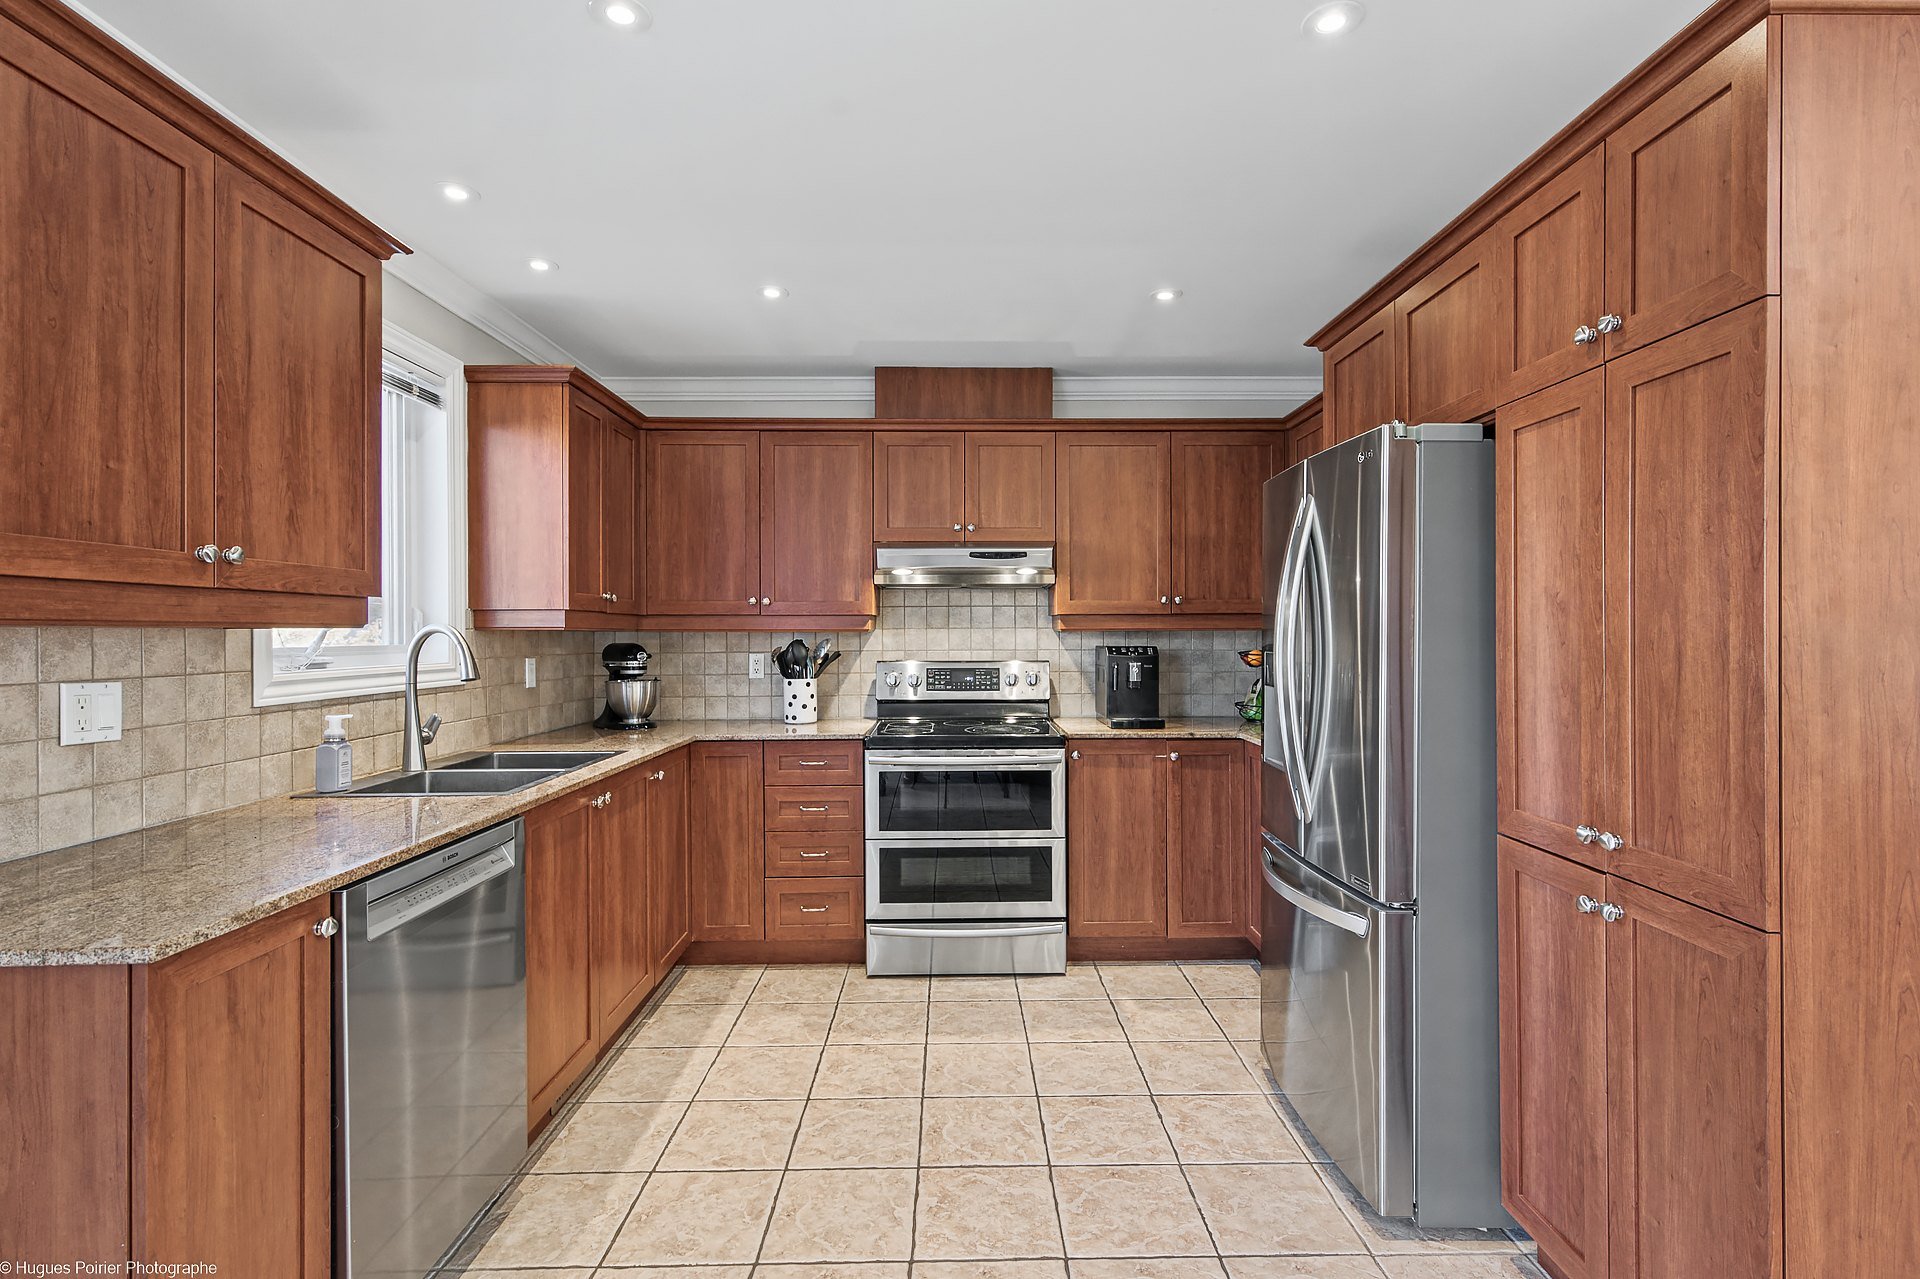 Kitchen
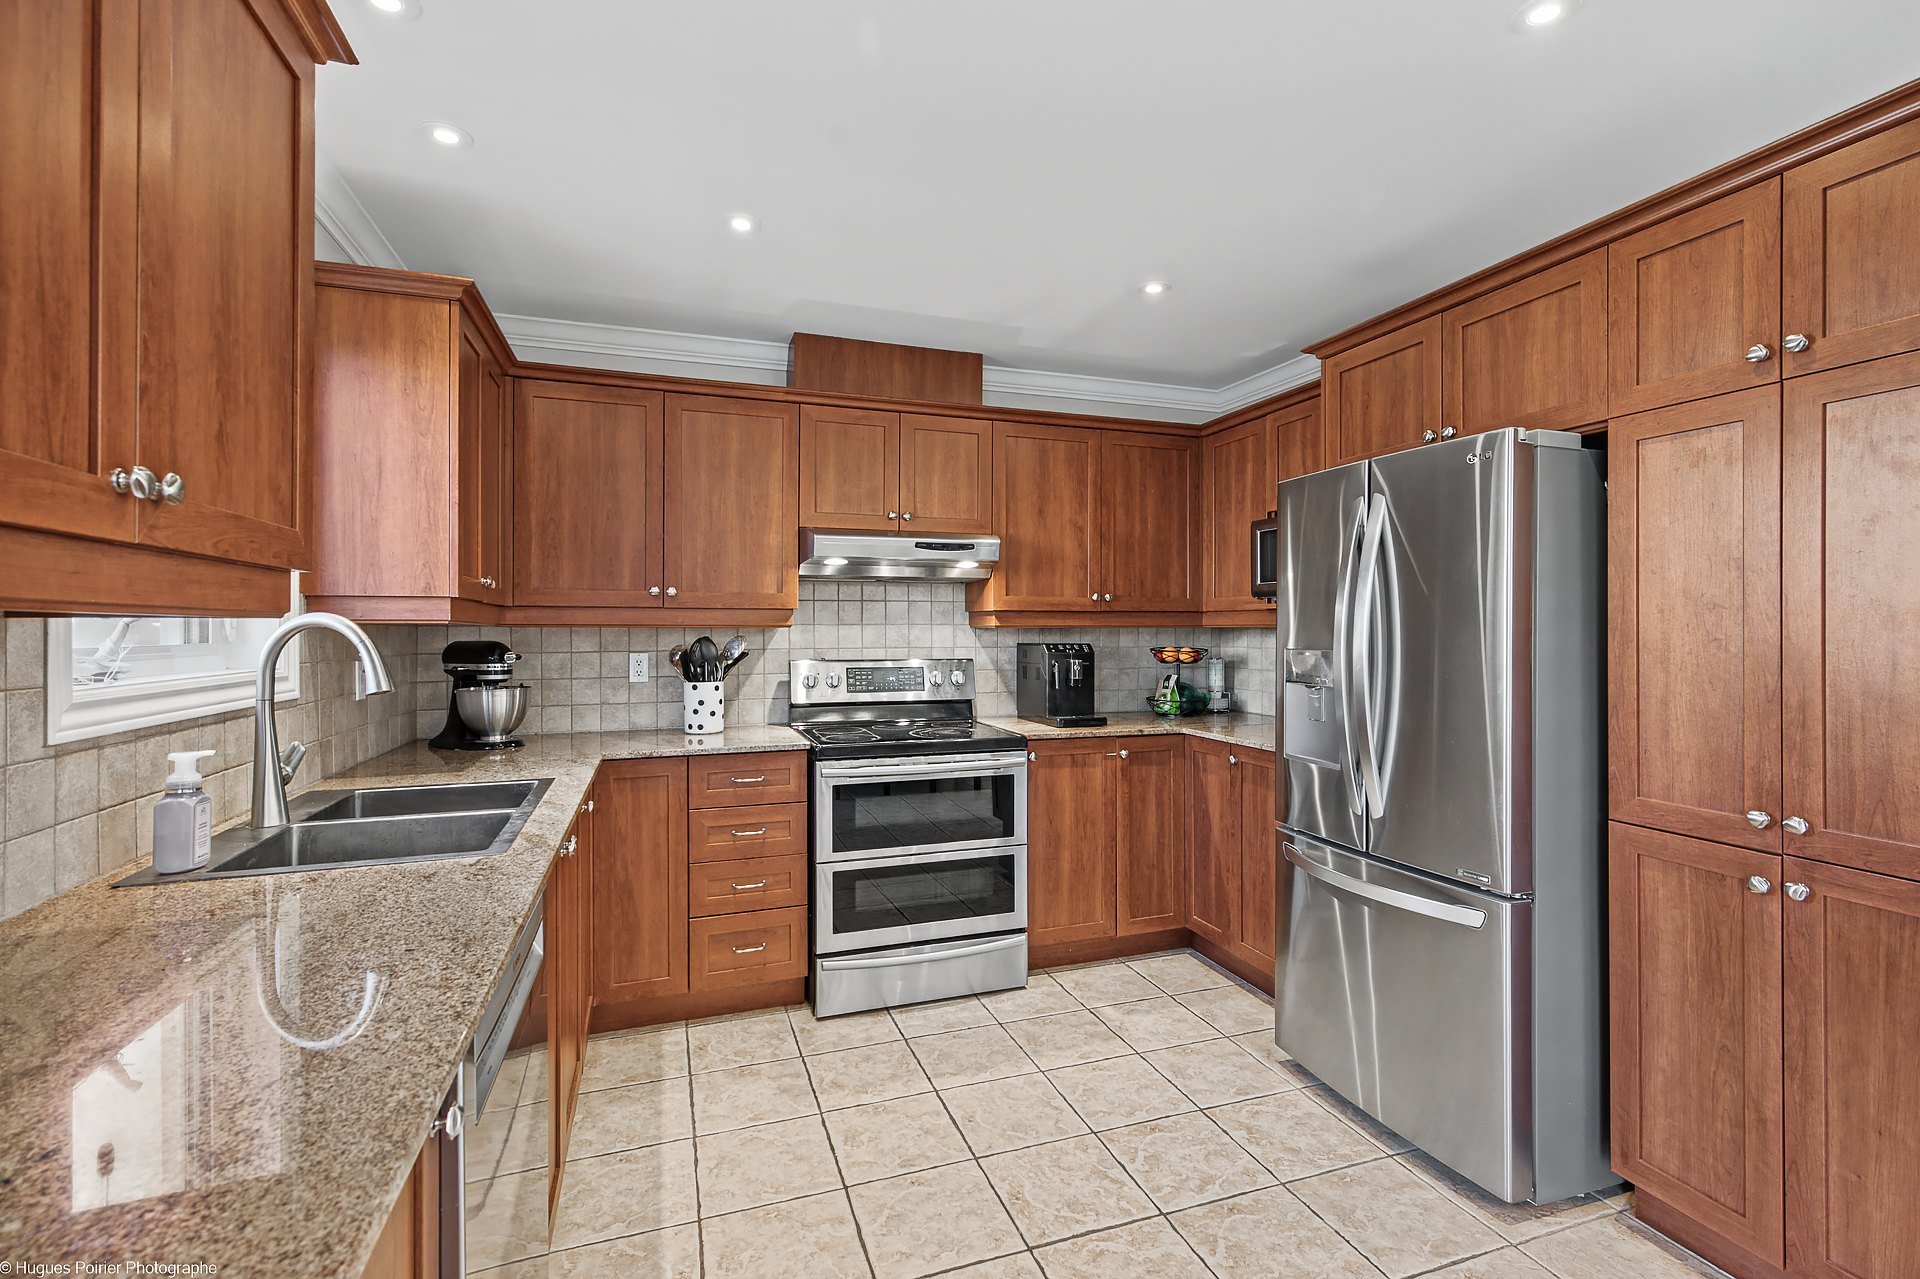 Kitchen
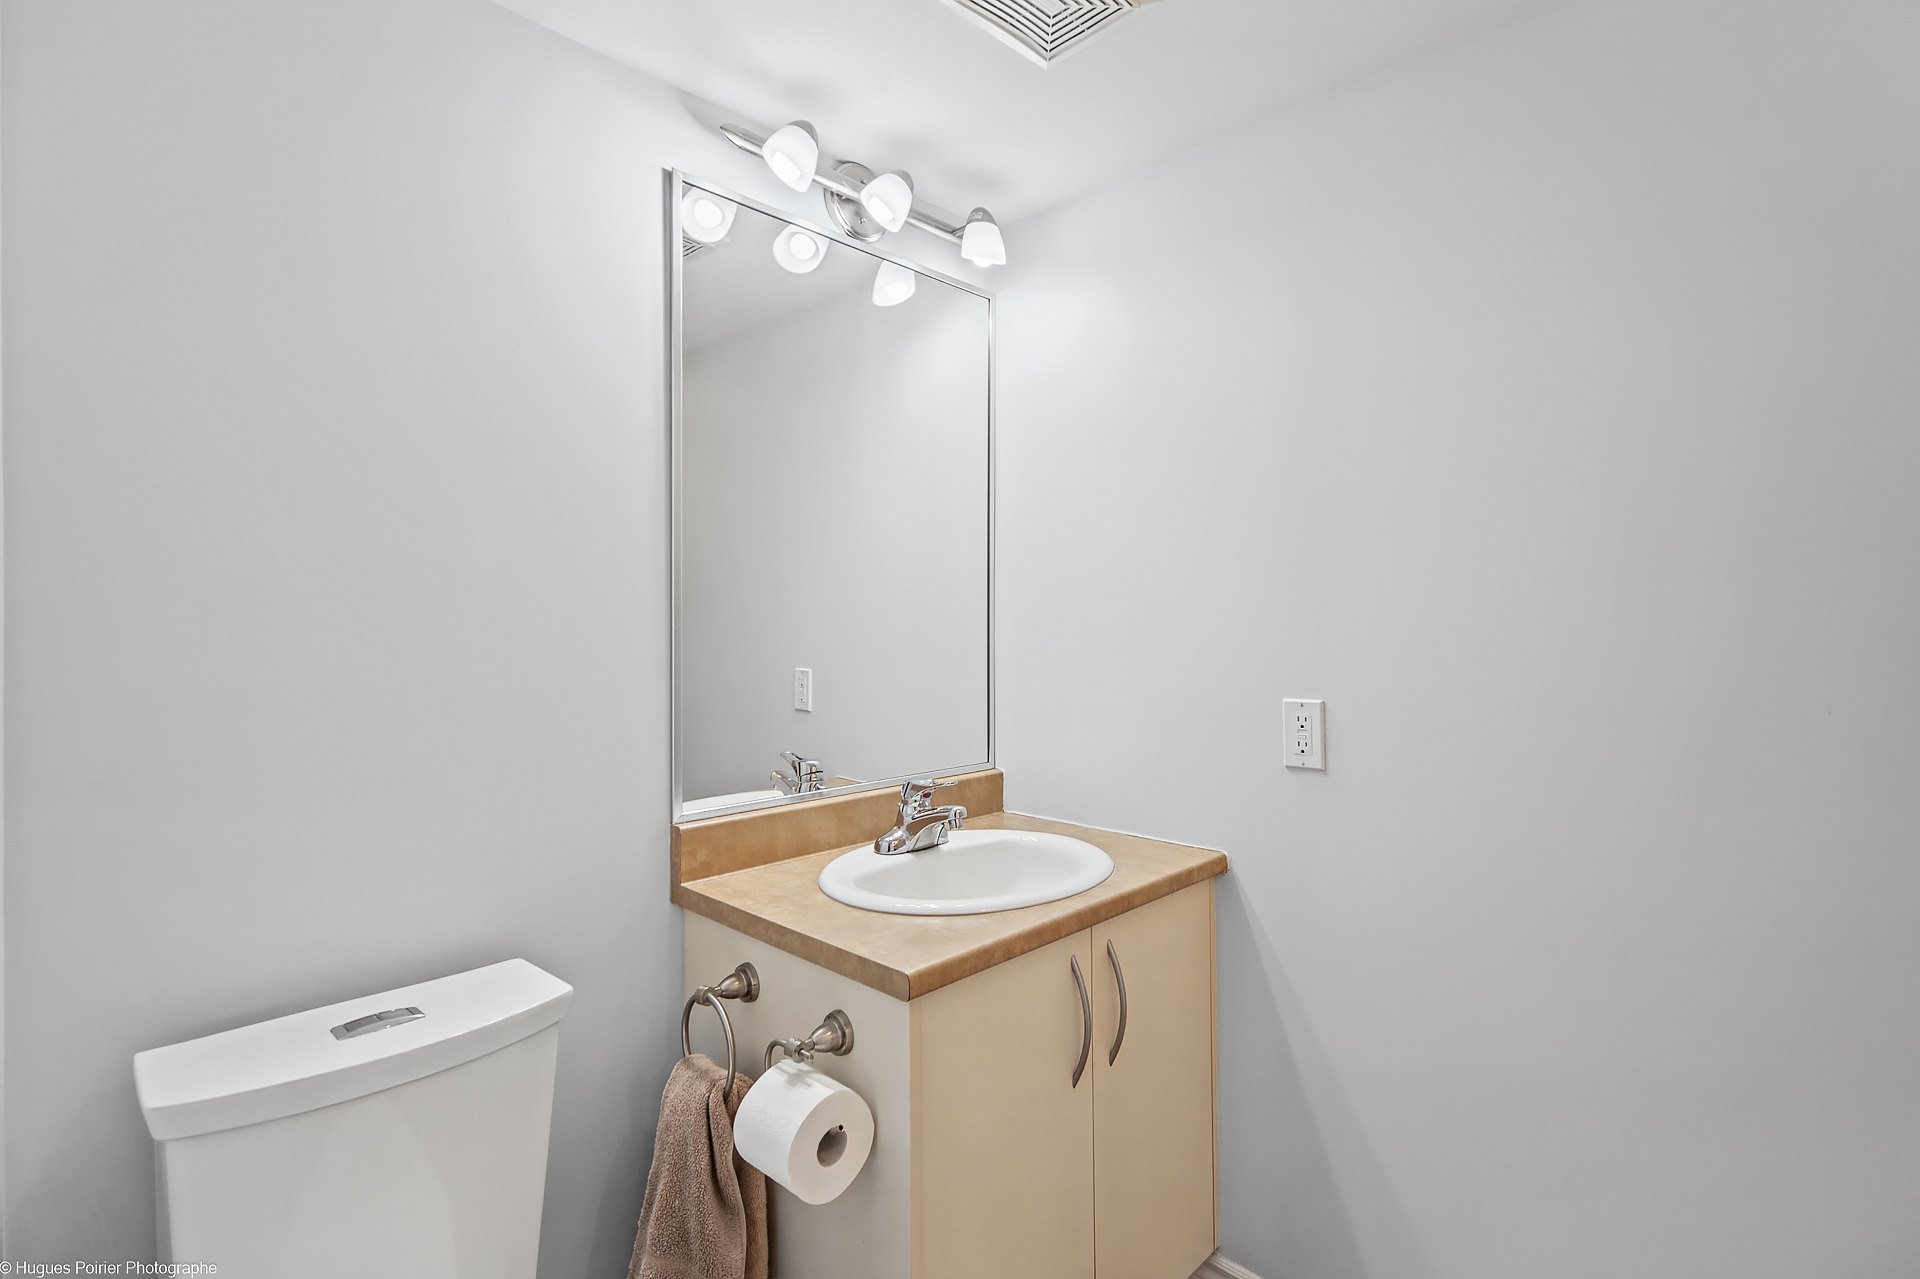
 Washroom
 Staircase
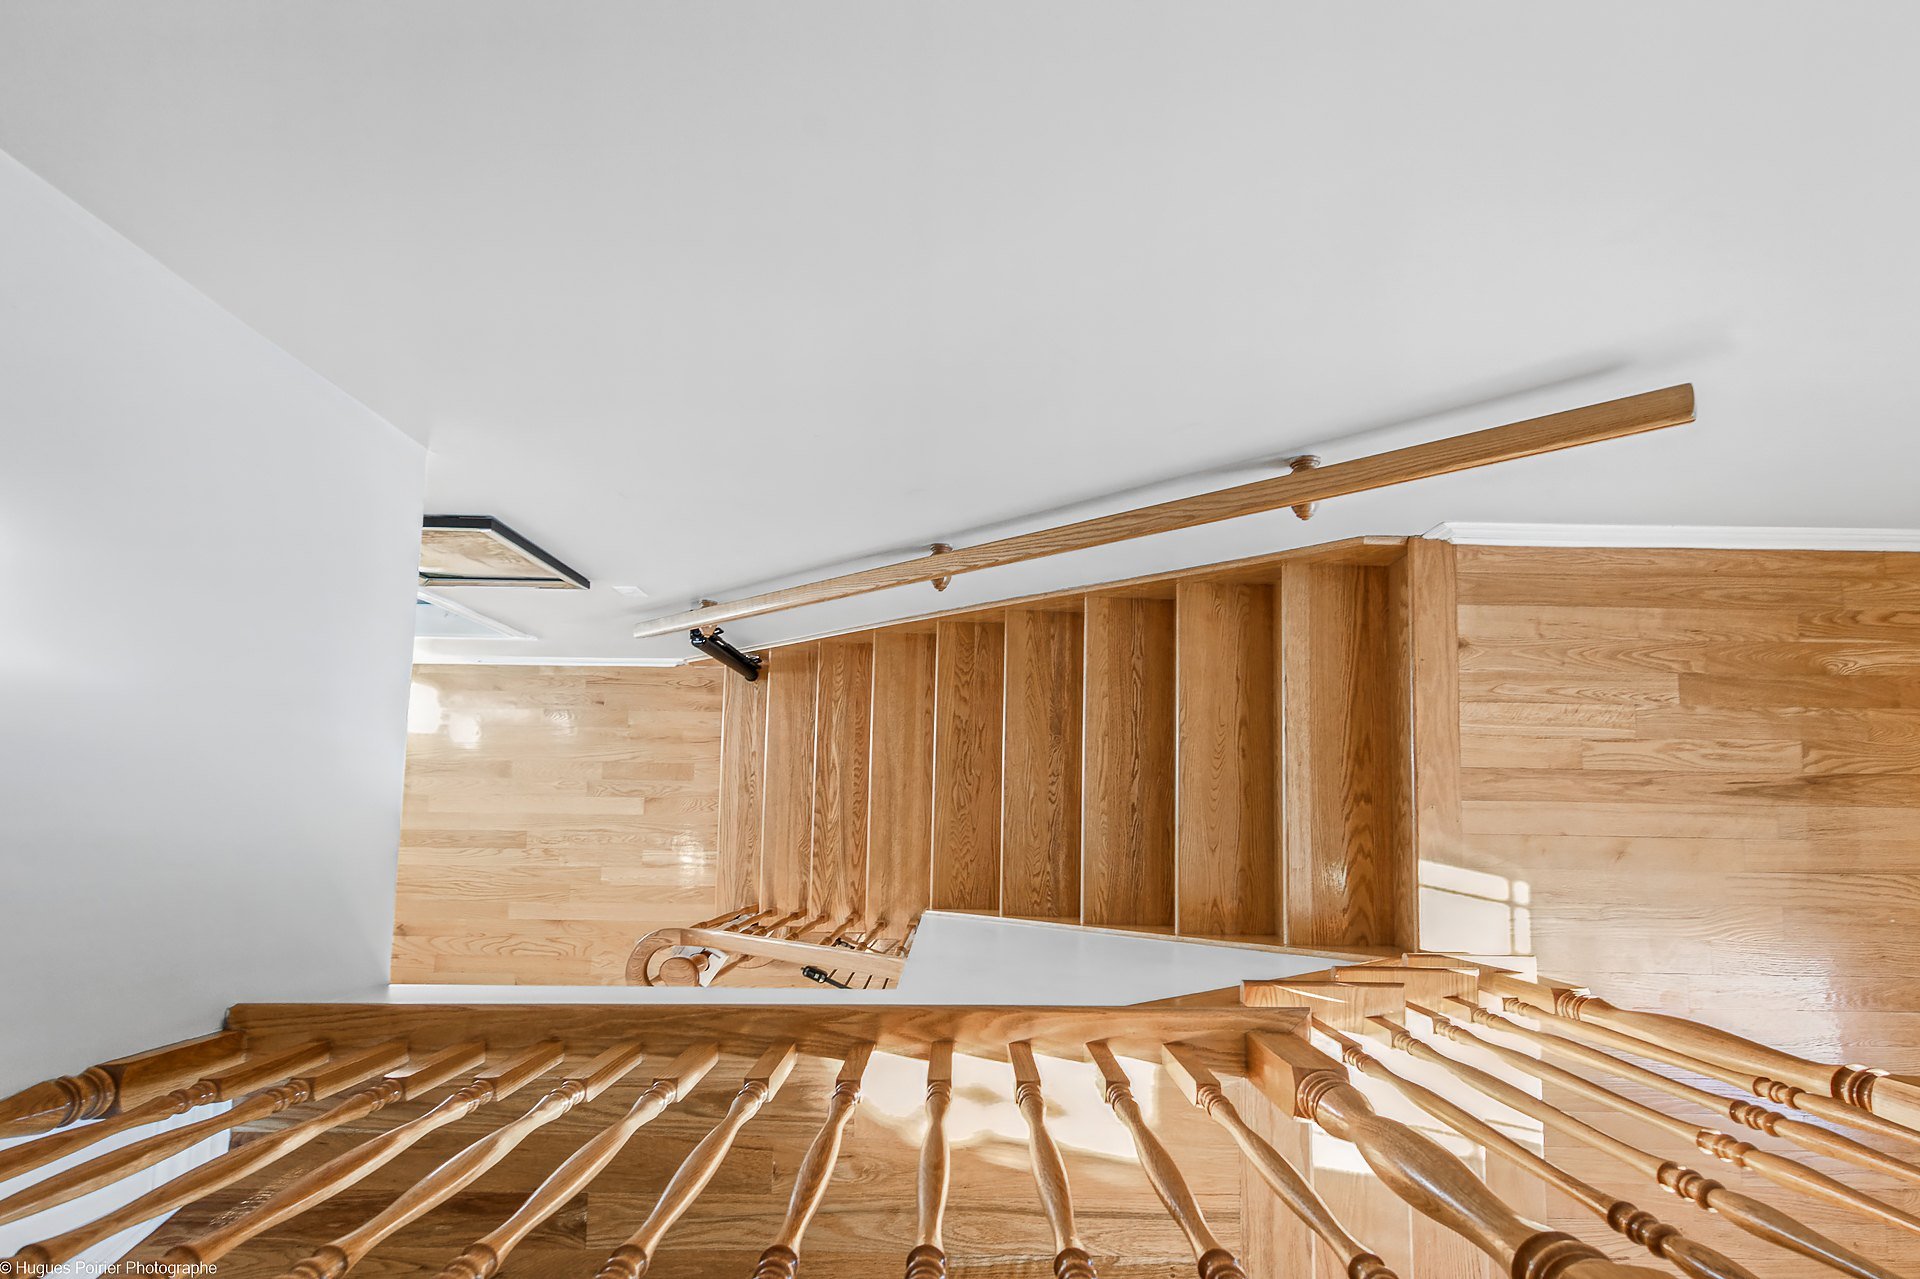 Hallway
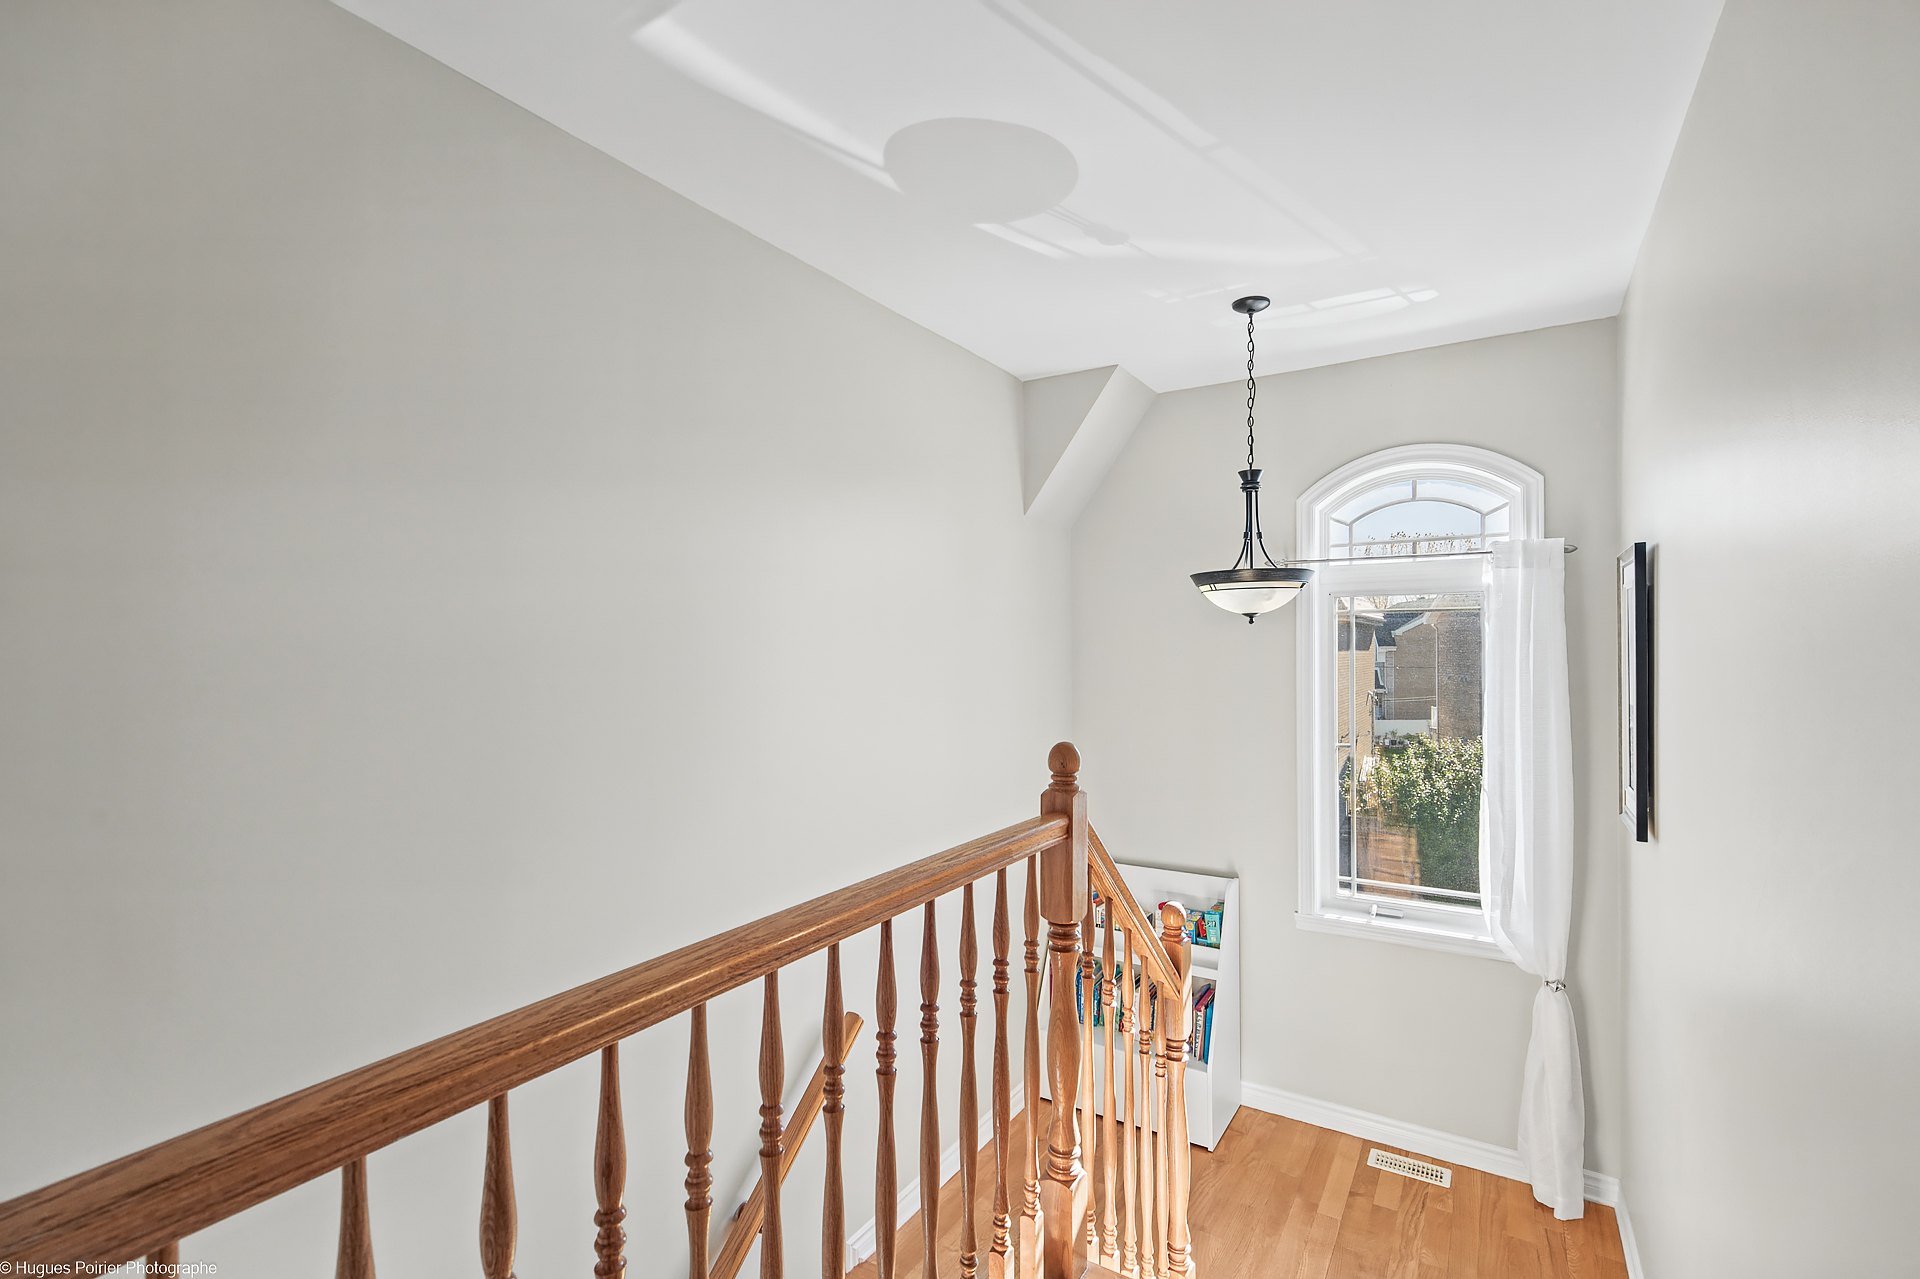 Primary bedroom
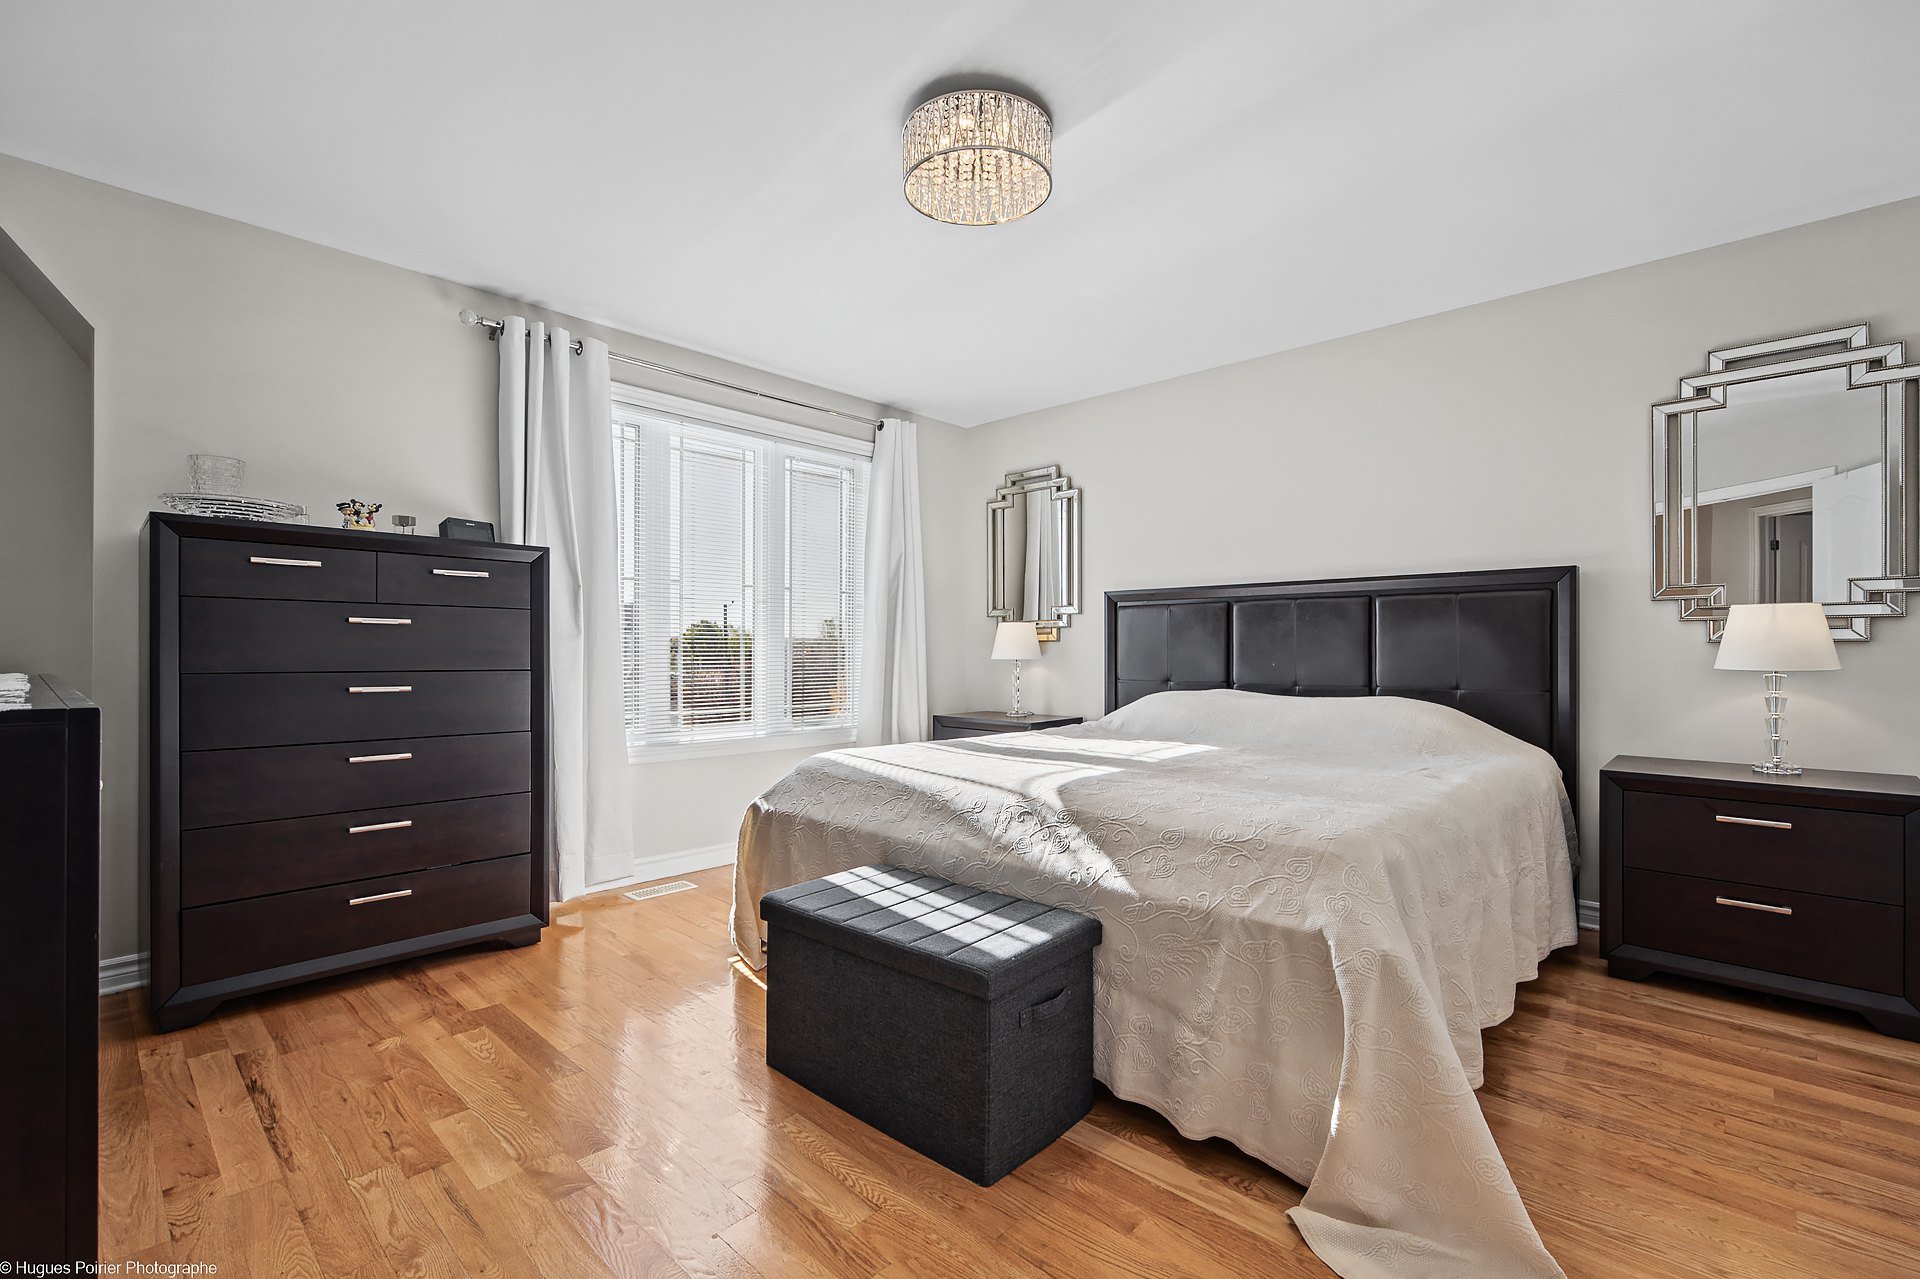 Primary bedroom
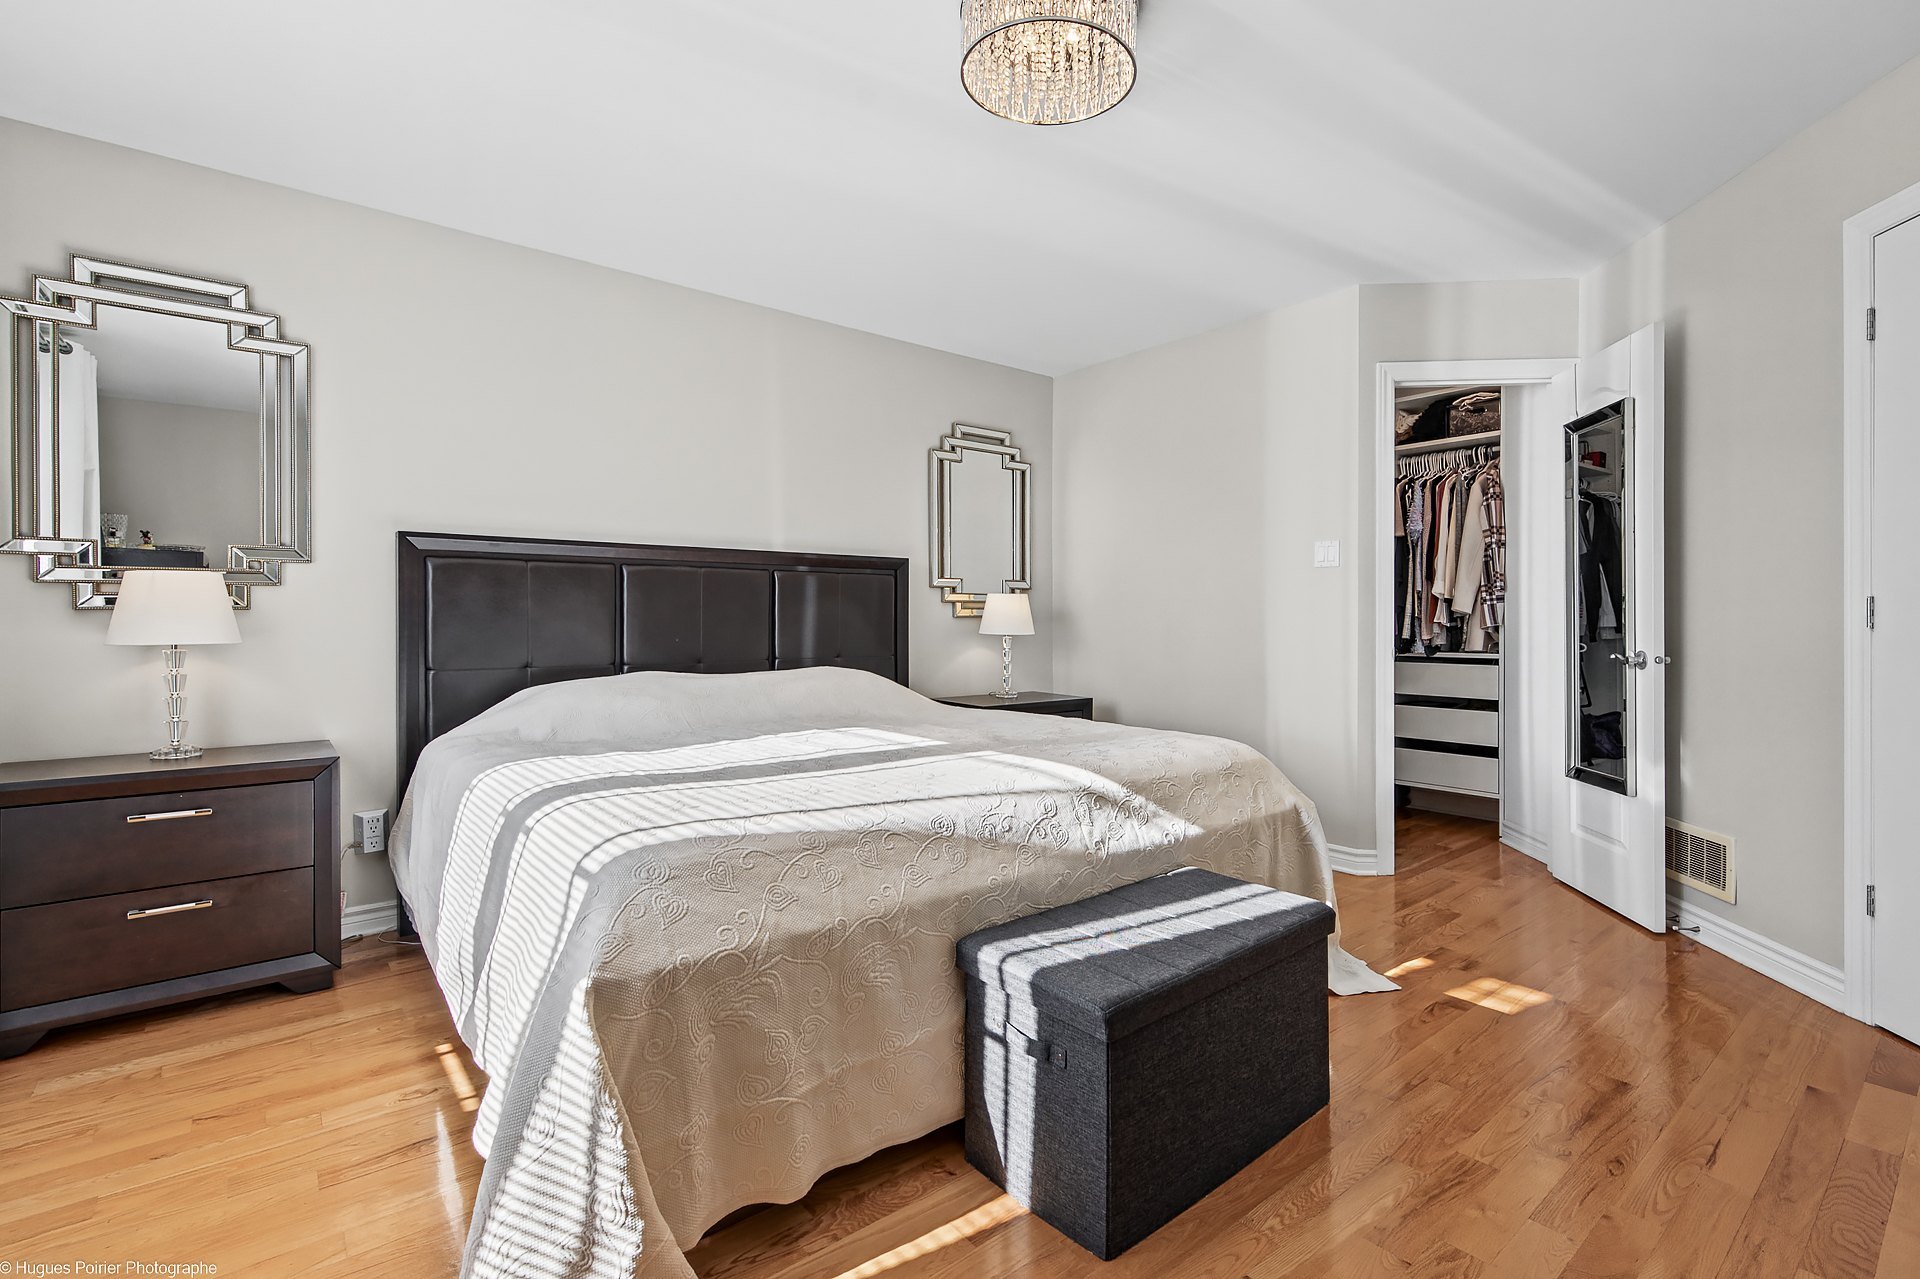 Bathroom
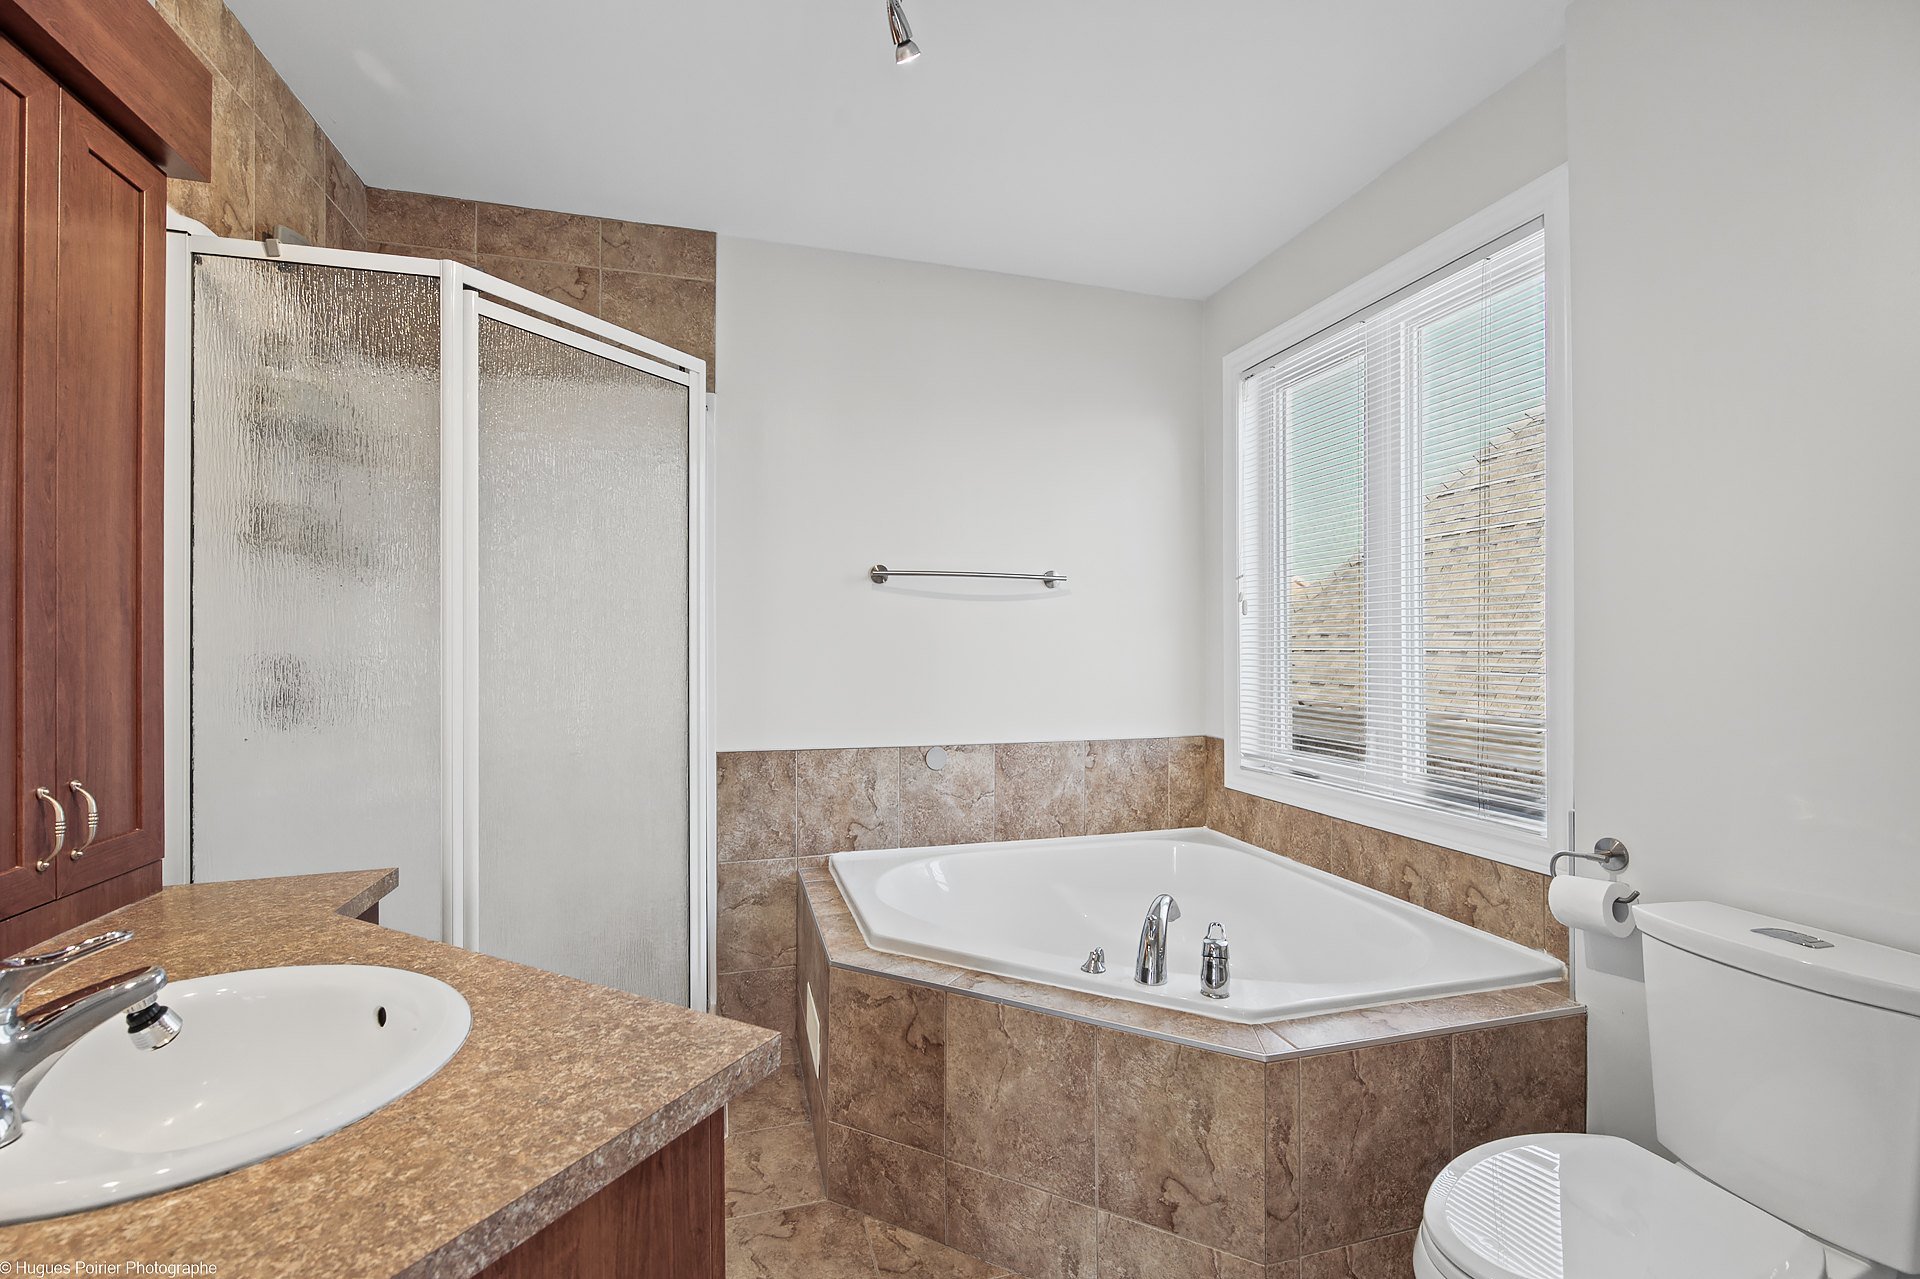 Bathroom
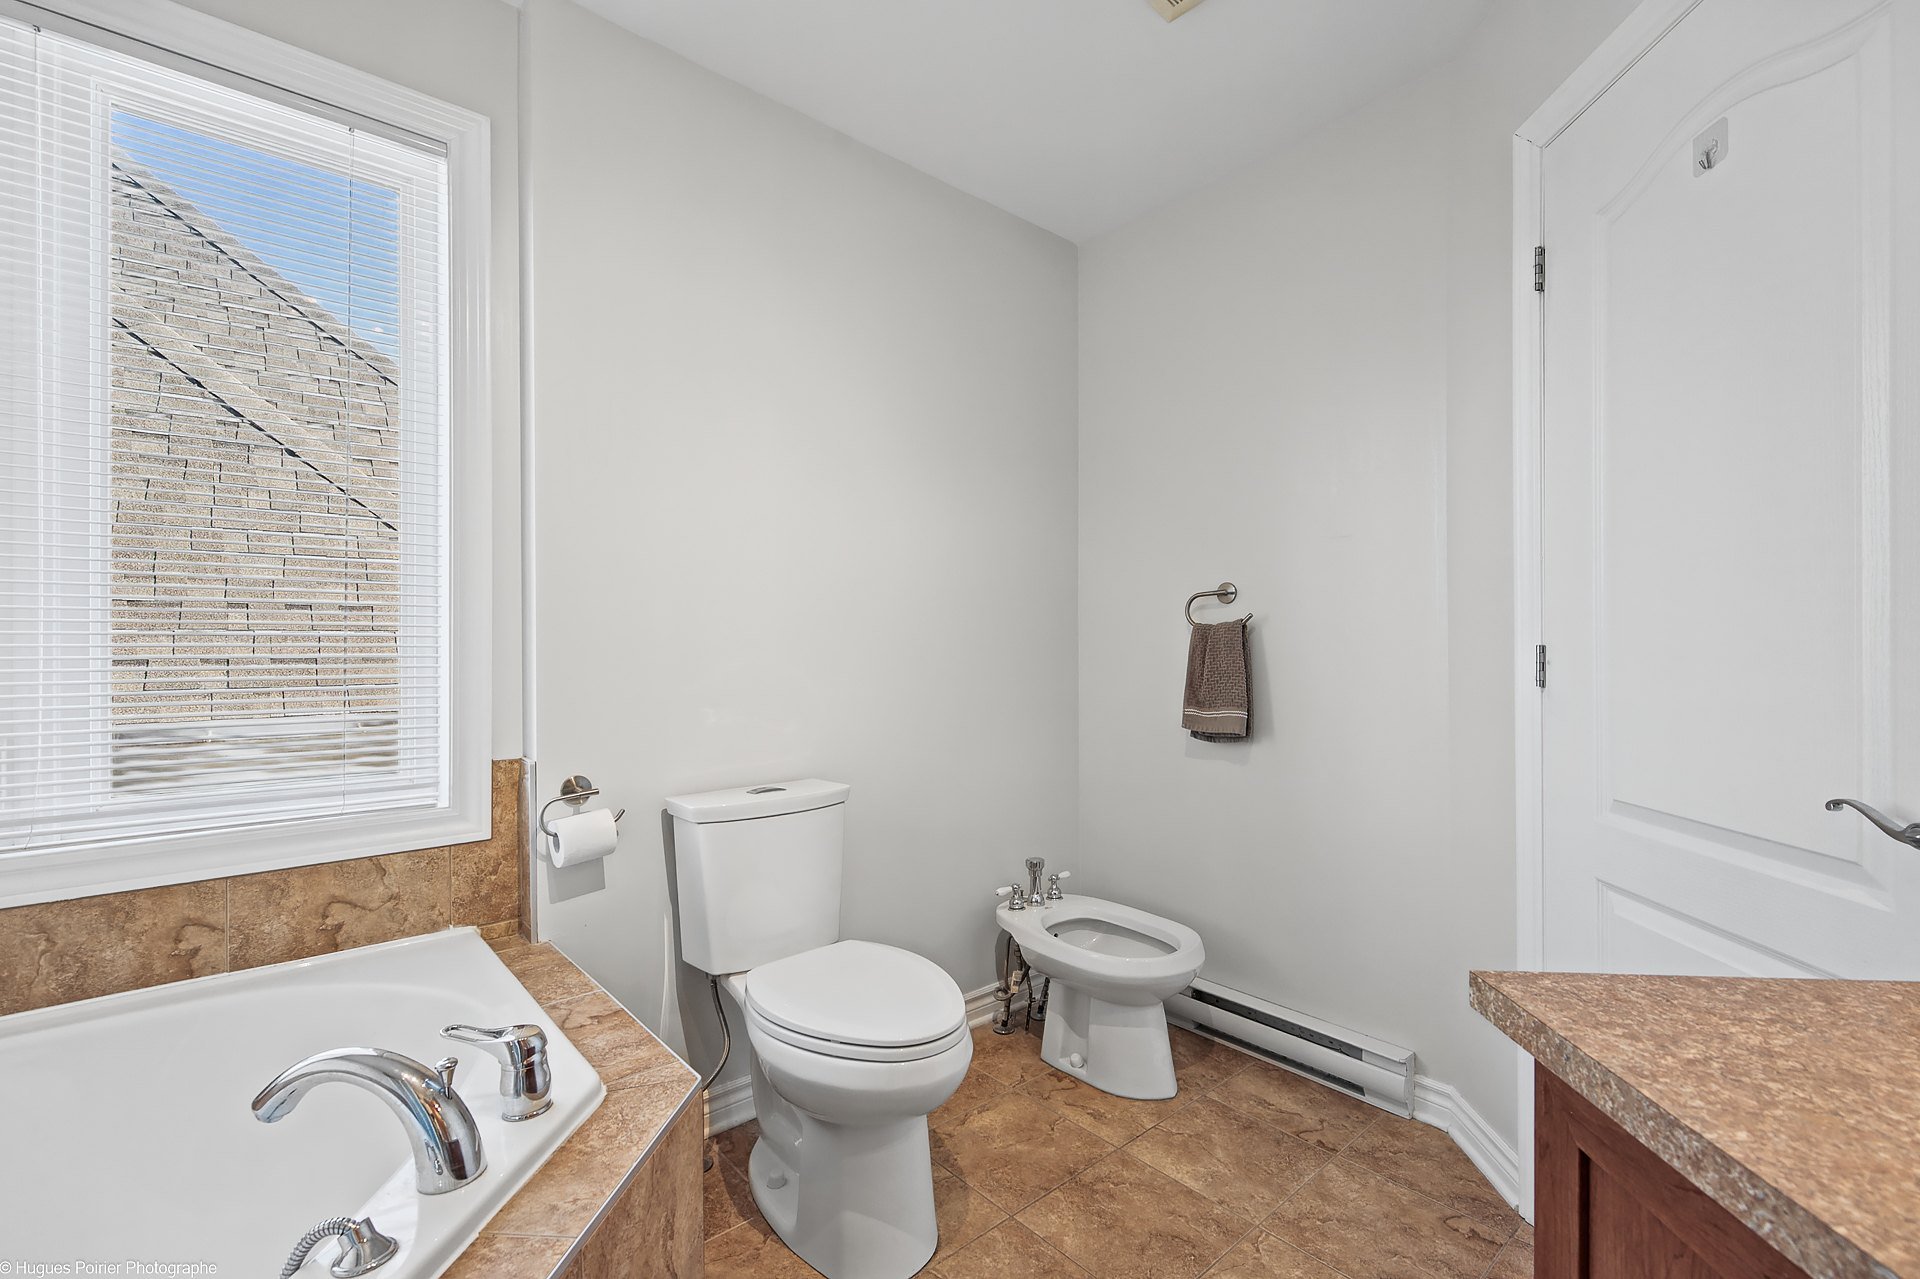 Bedroom
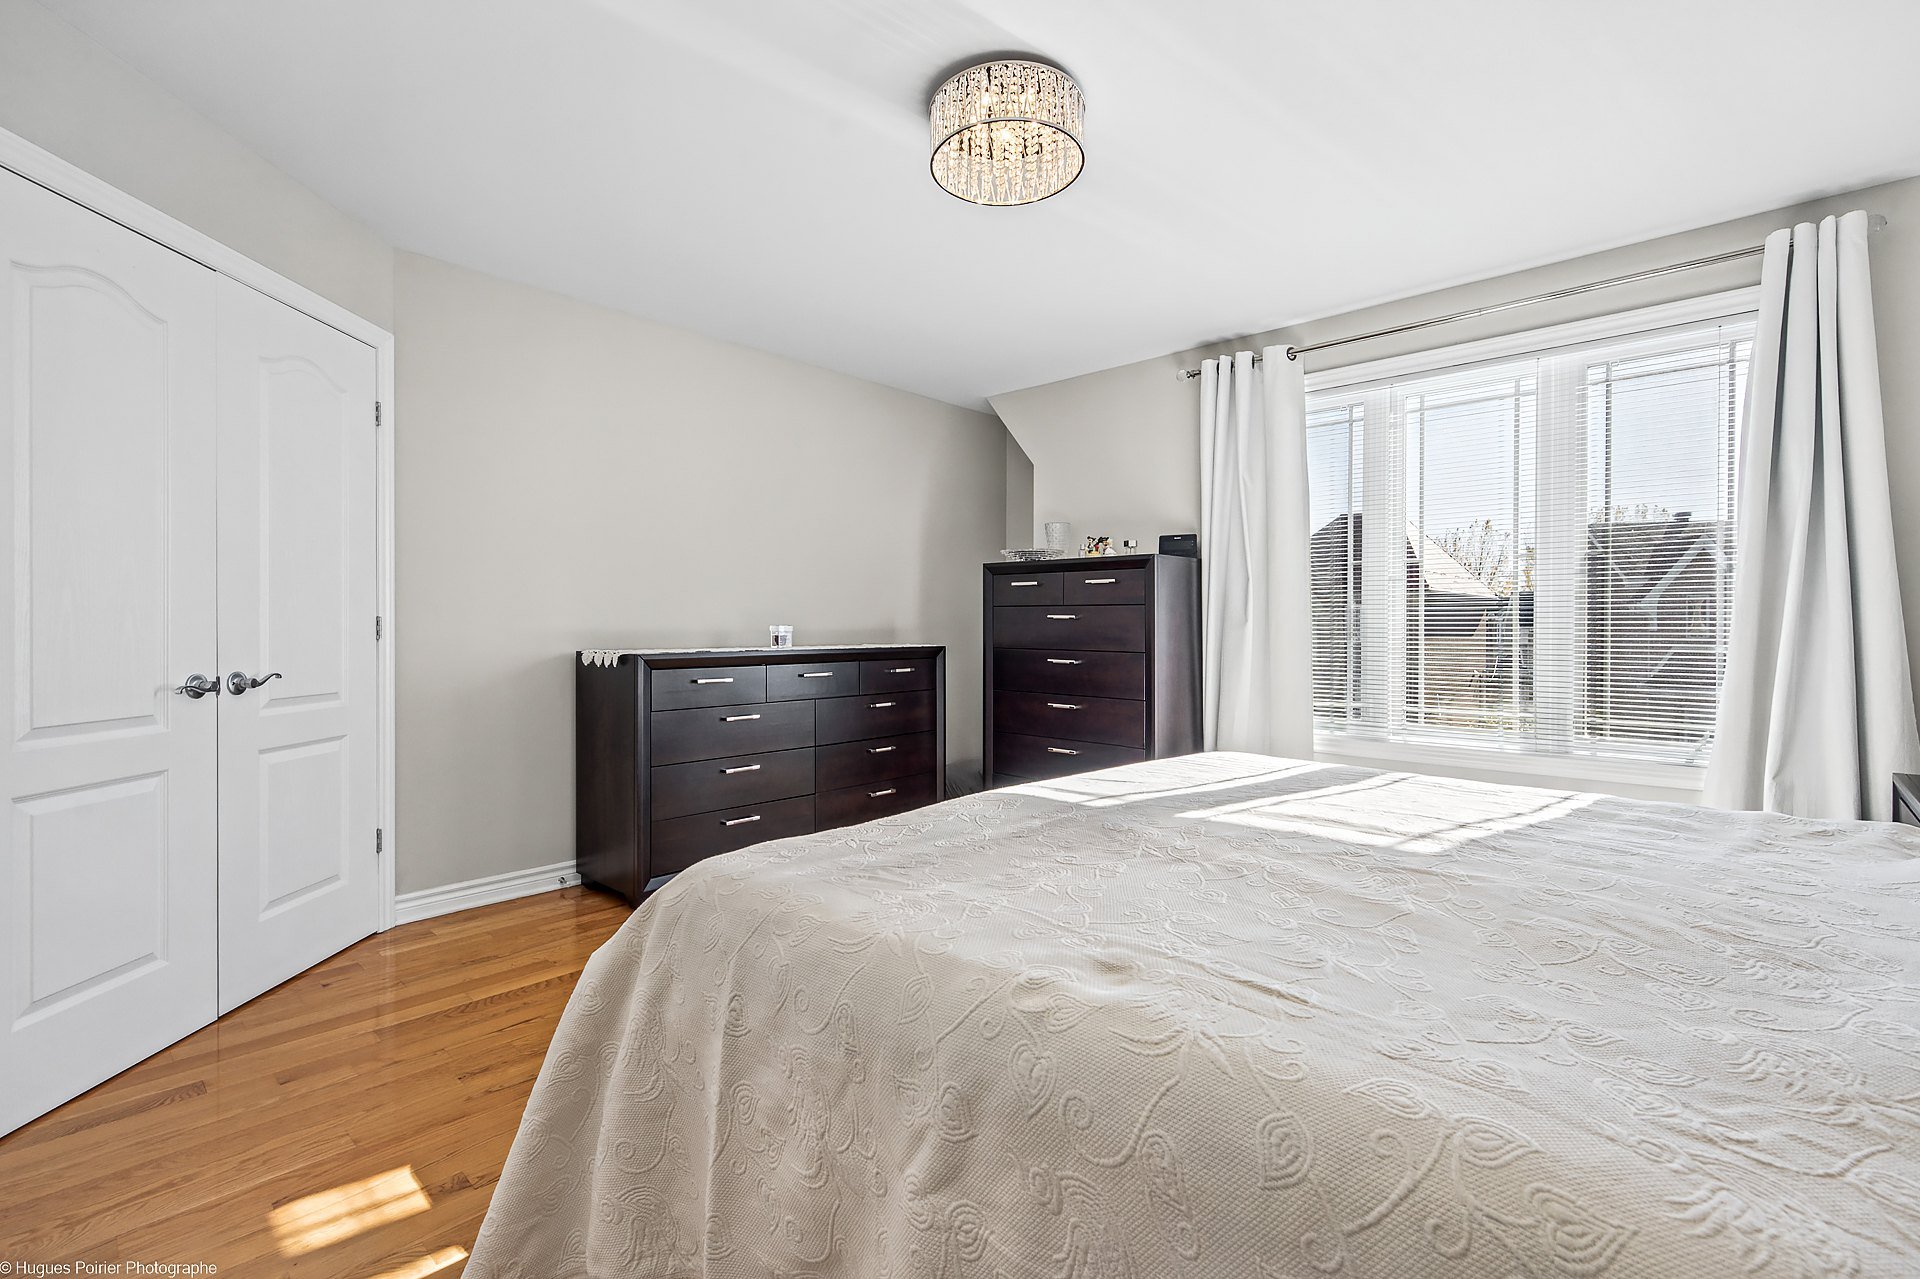 Bedroom
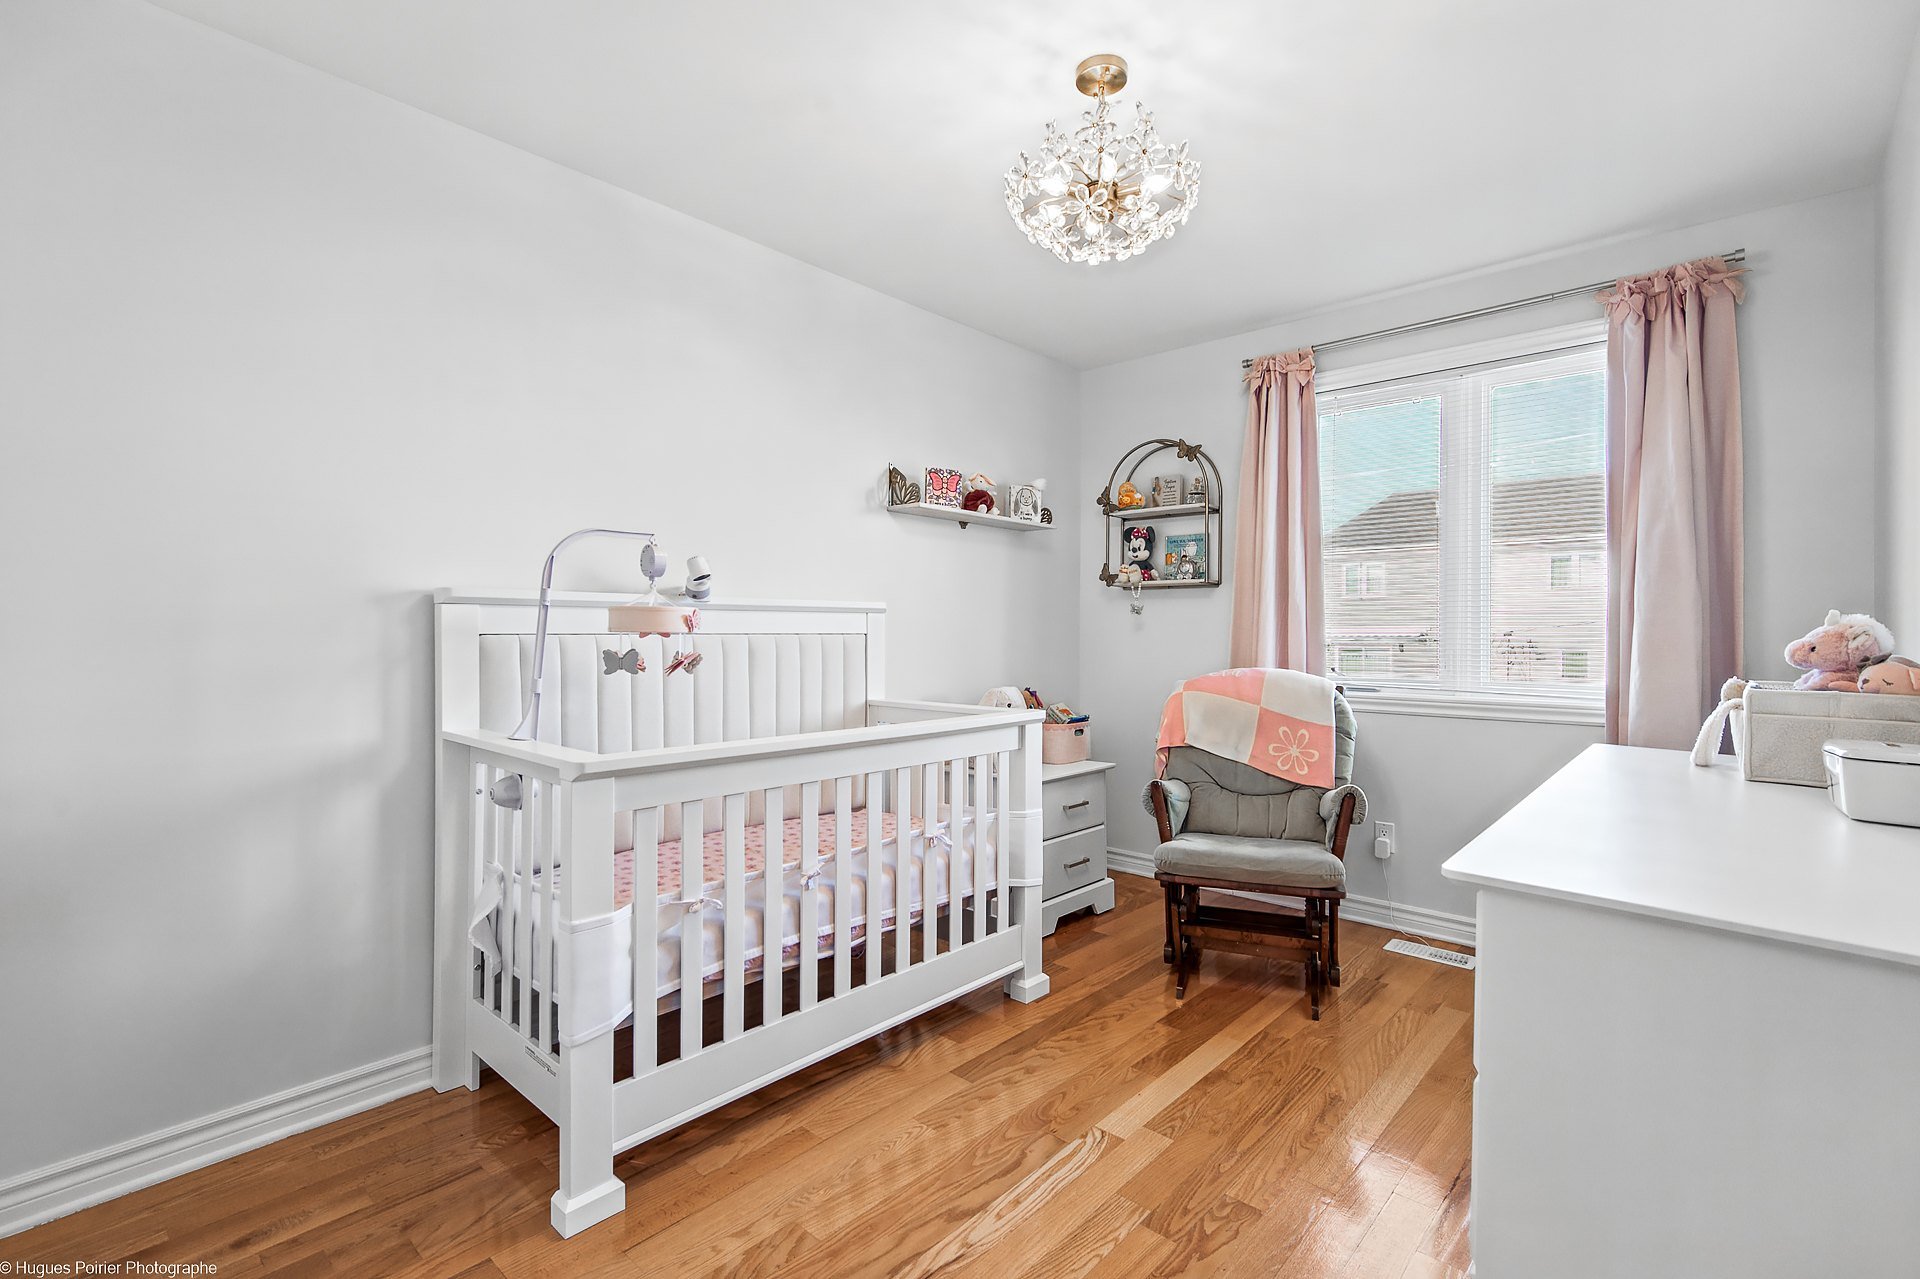 Bedroom
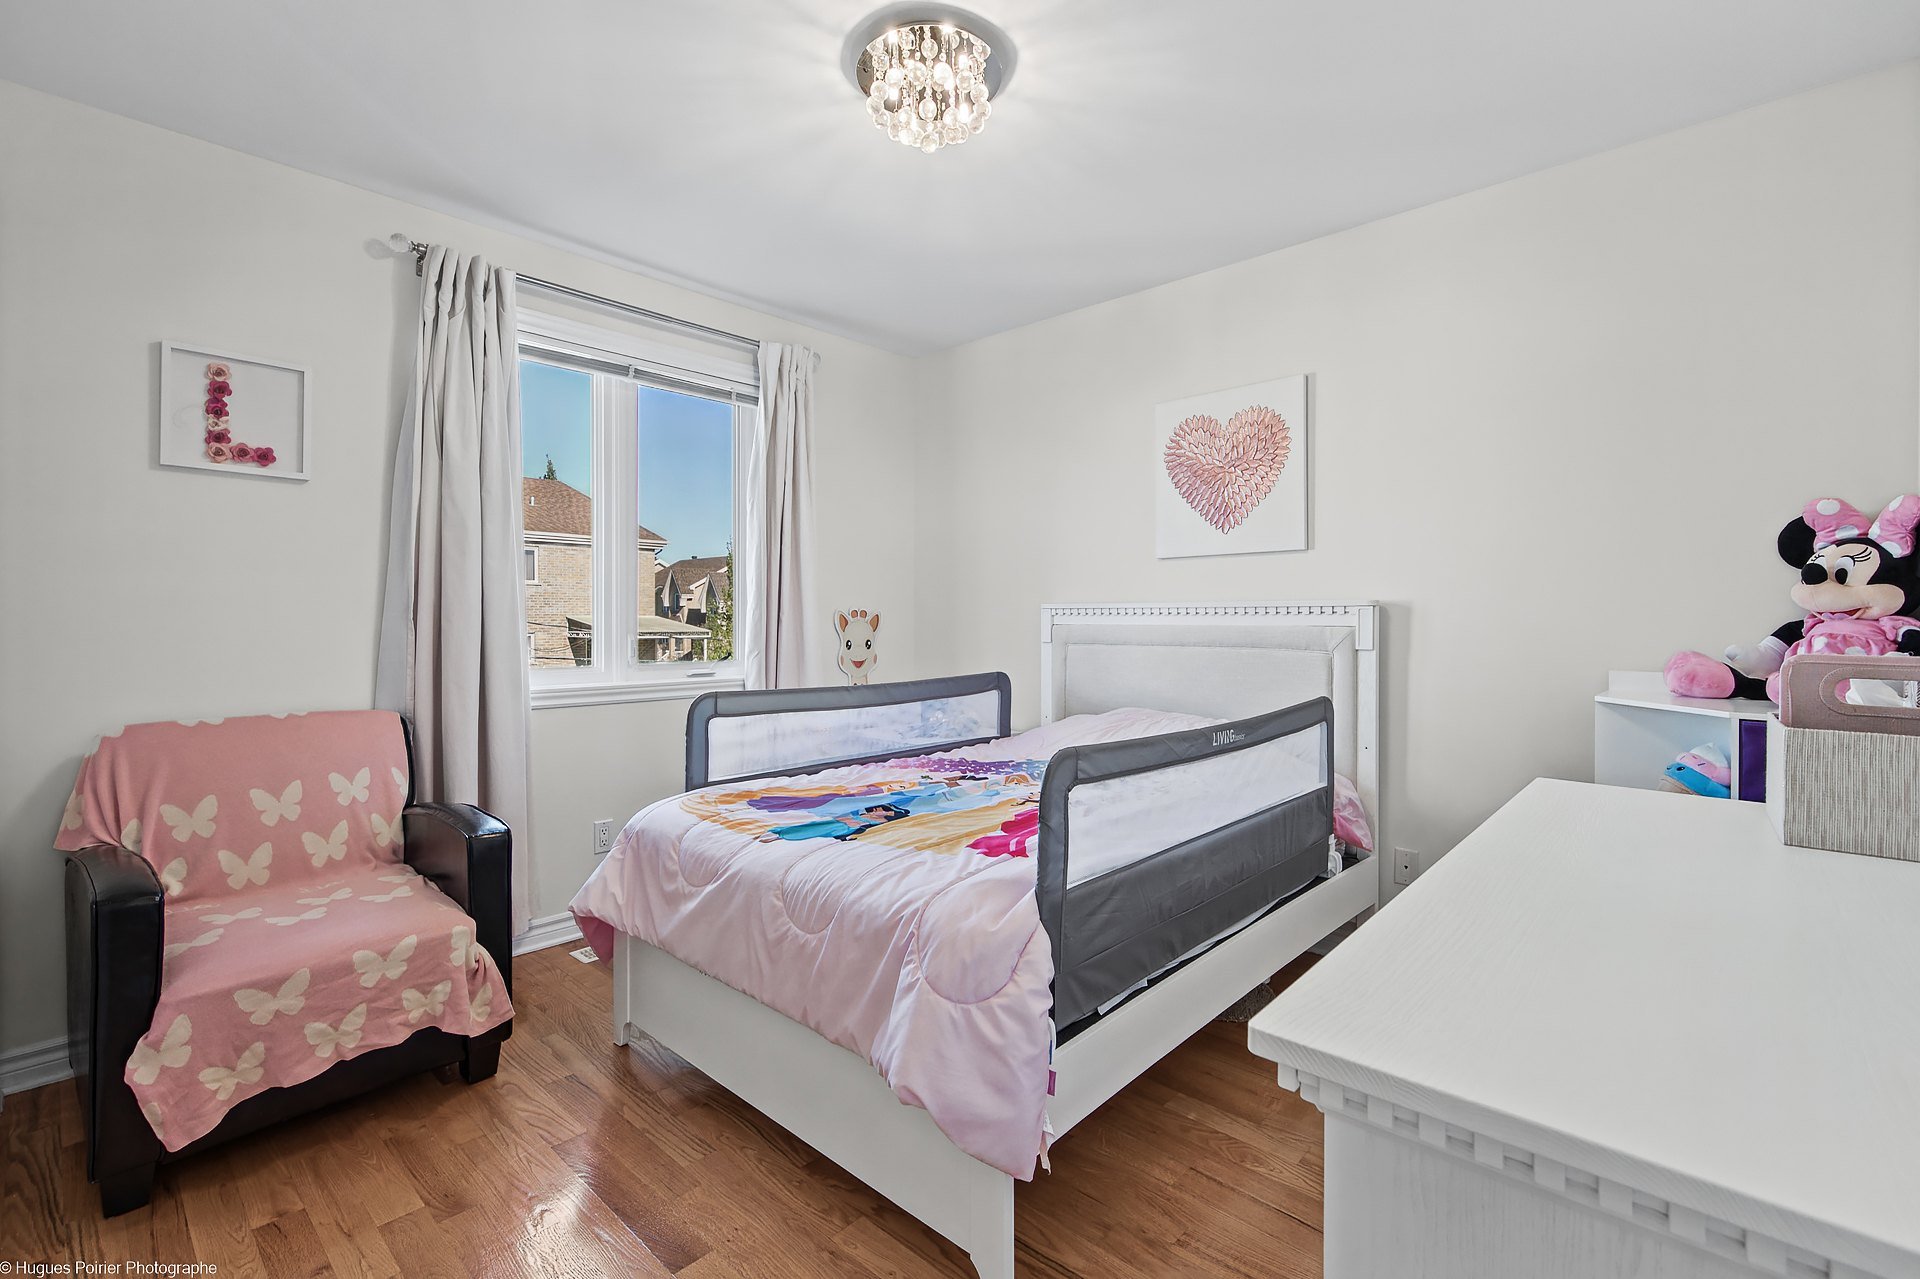 Bedroom
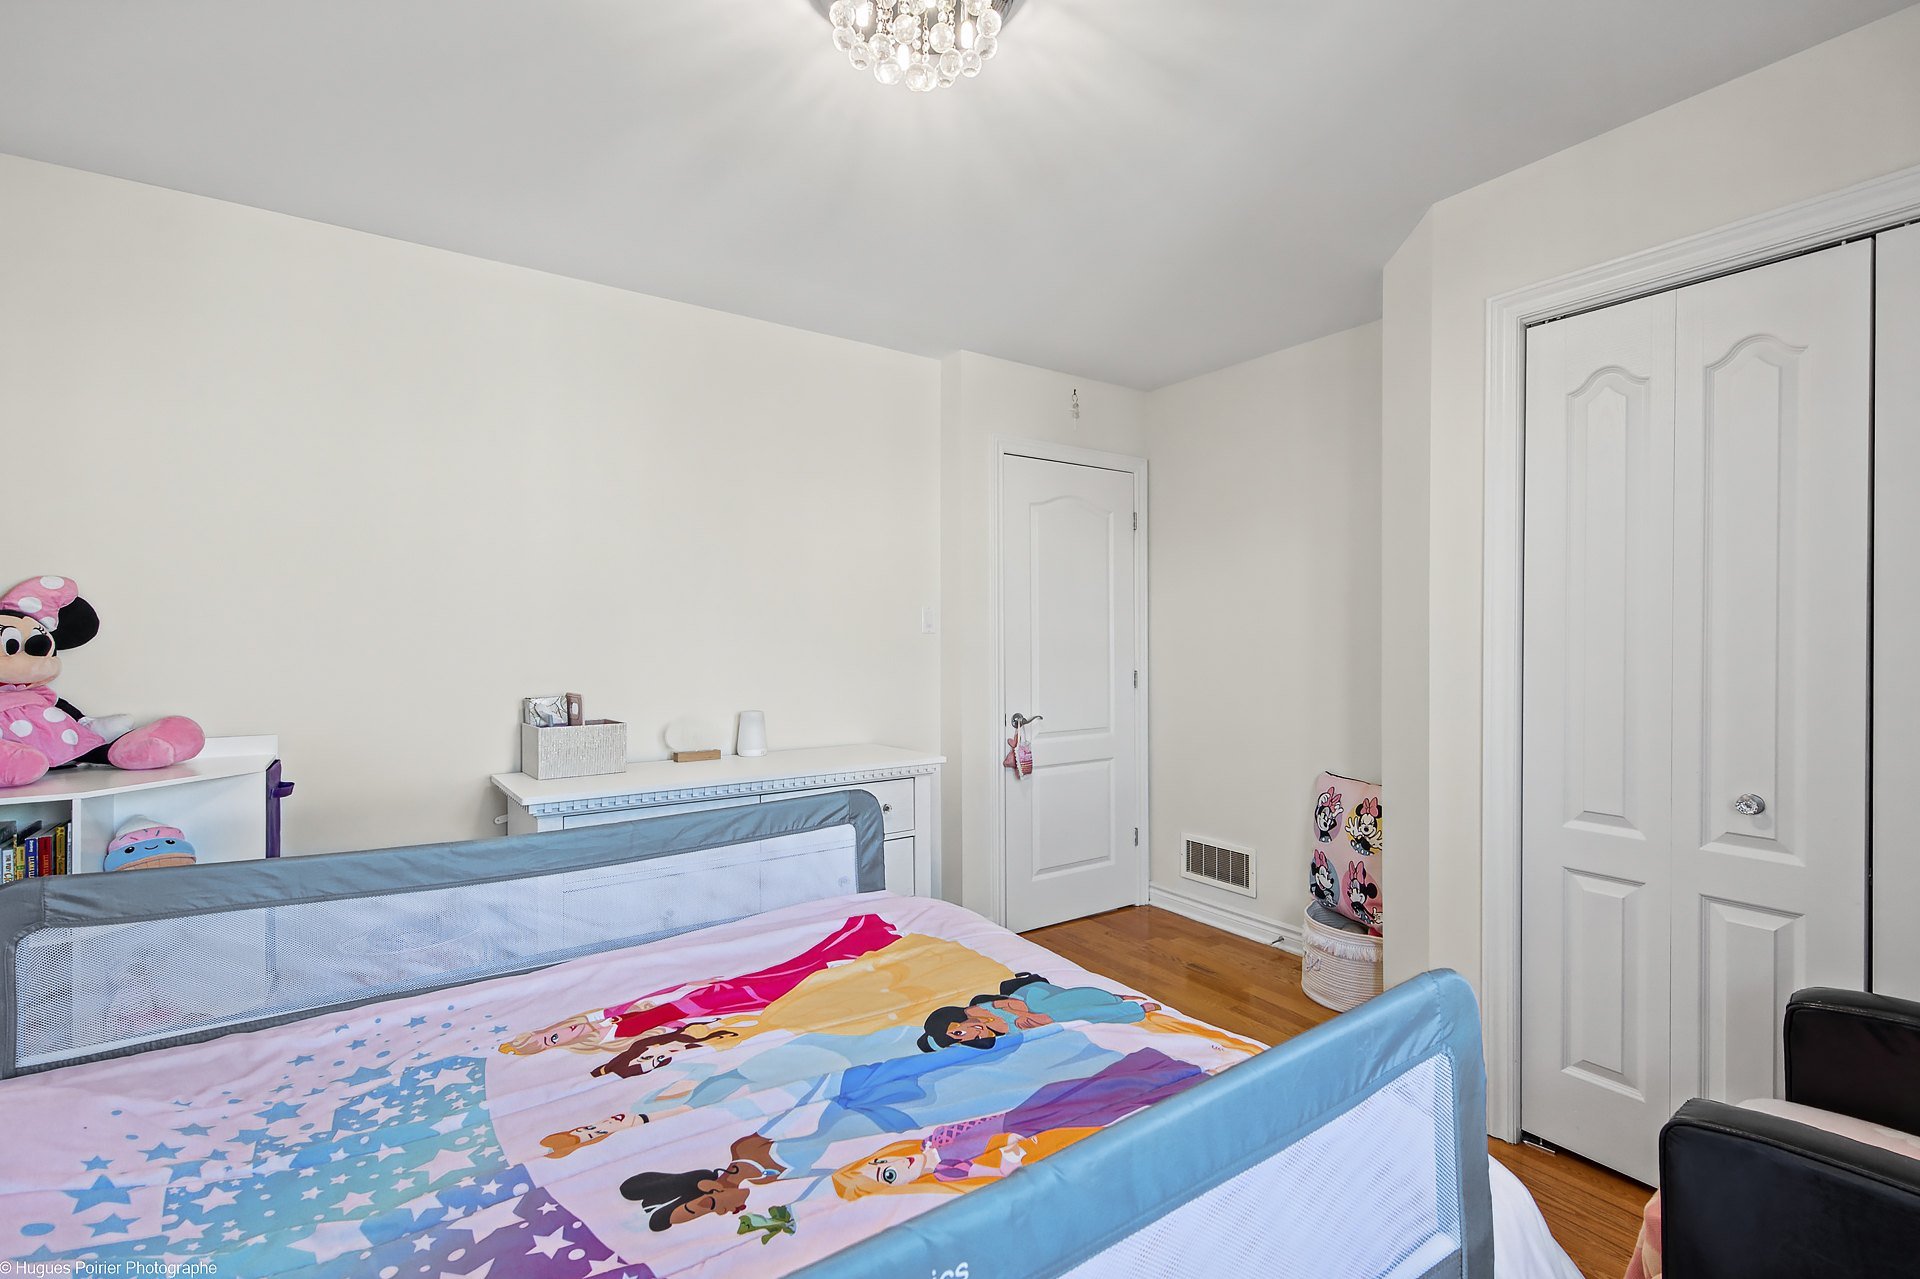 Family room
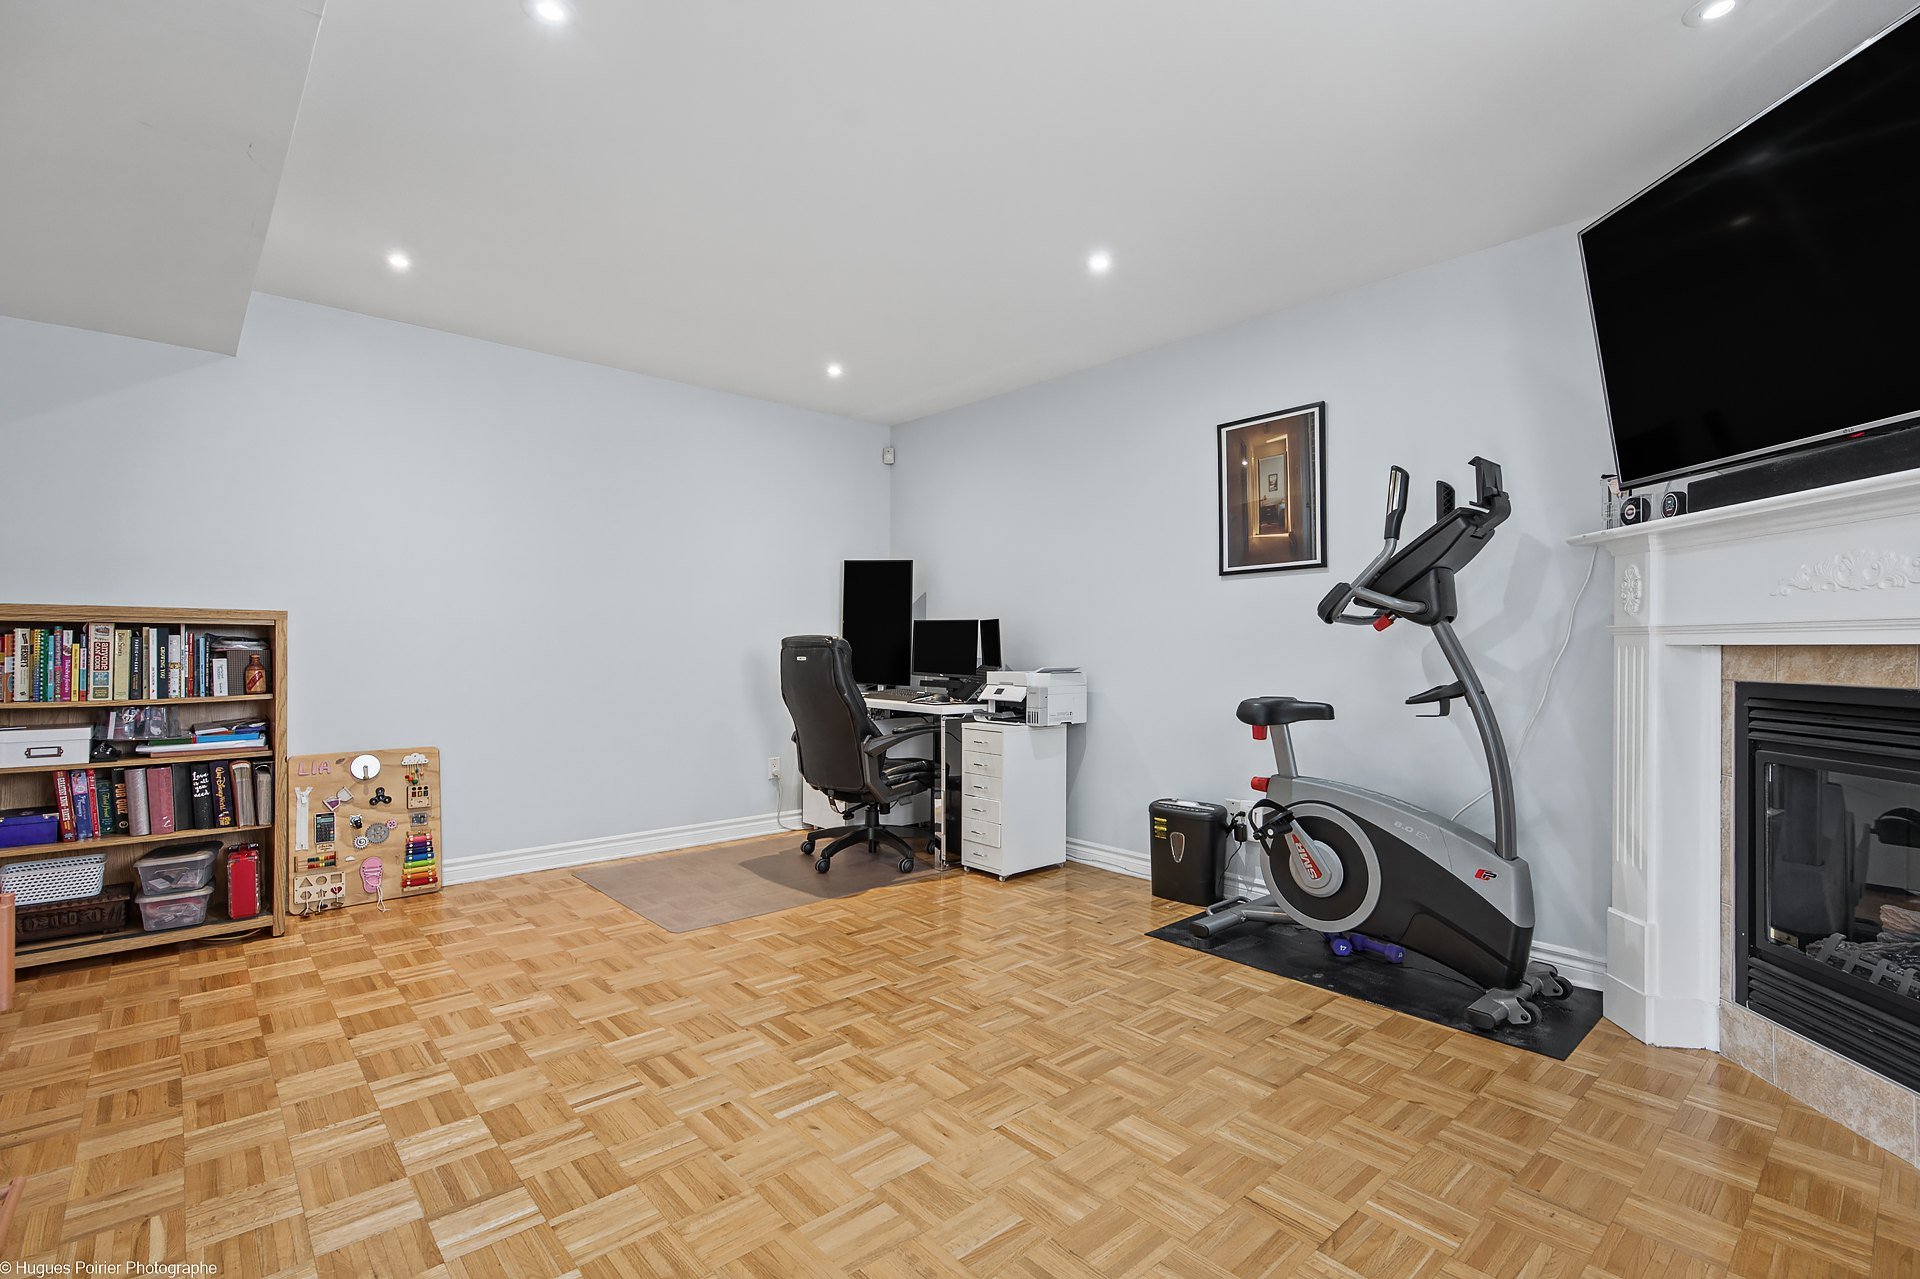 Family room
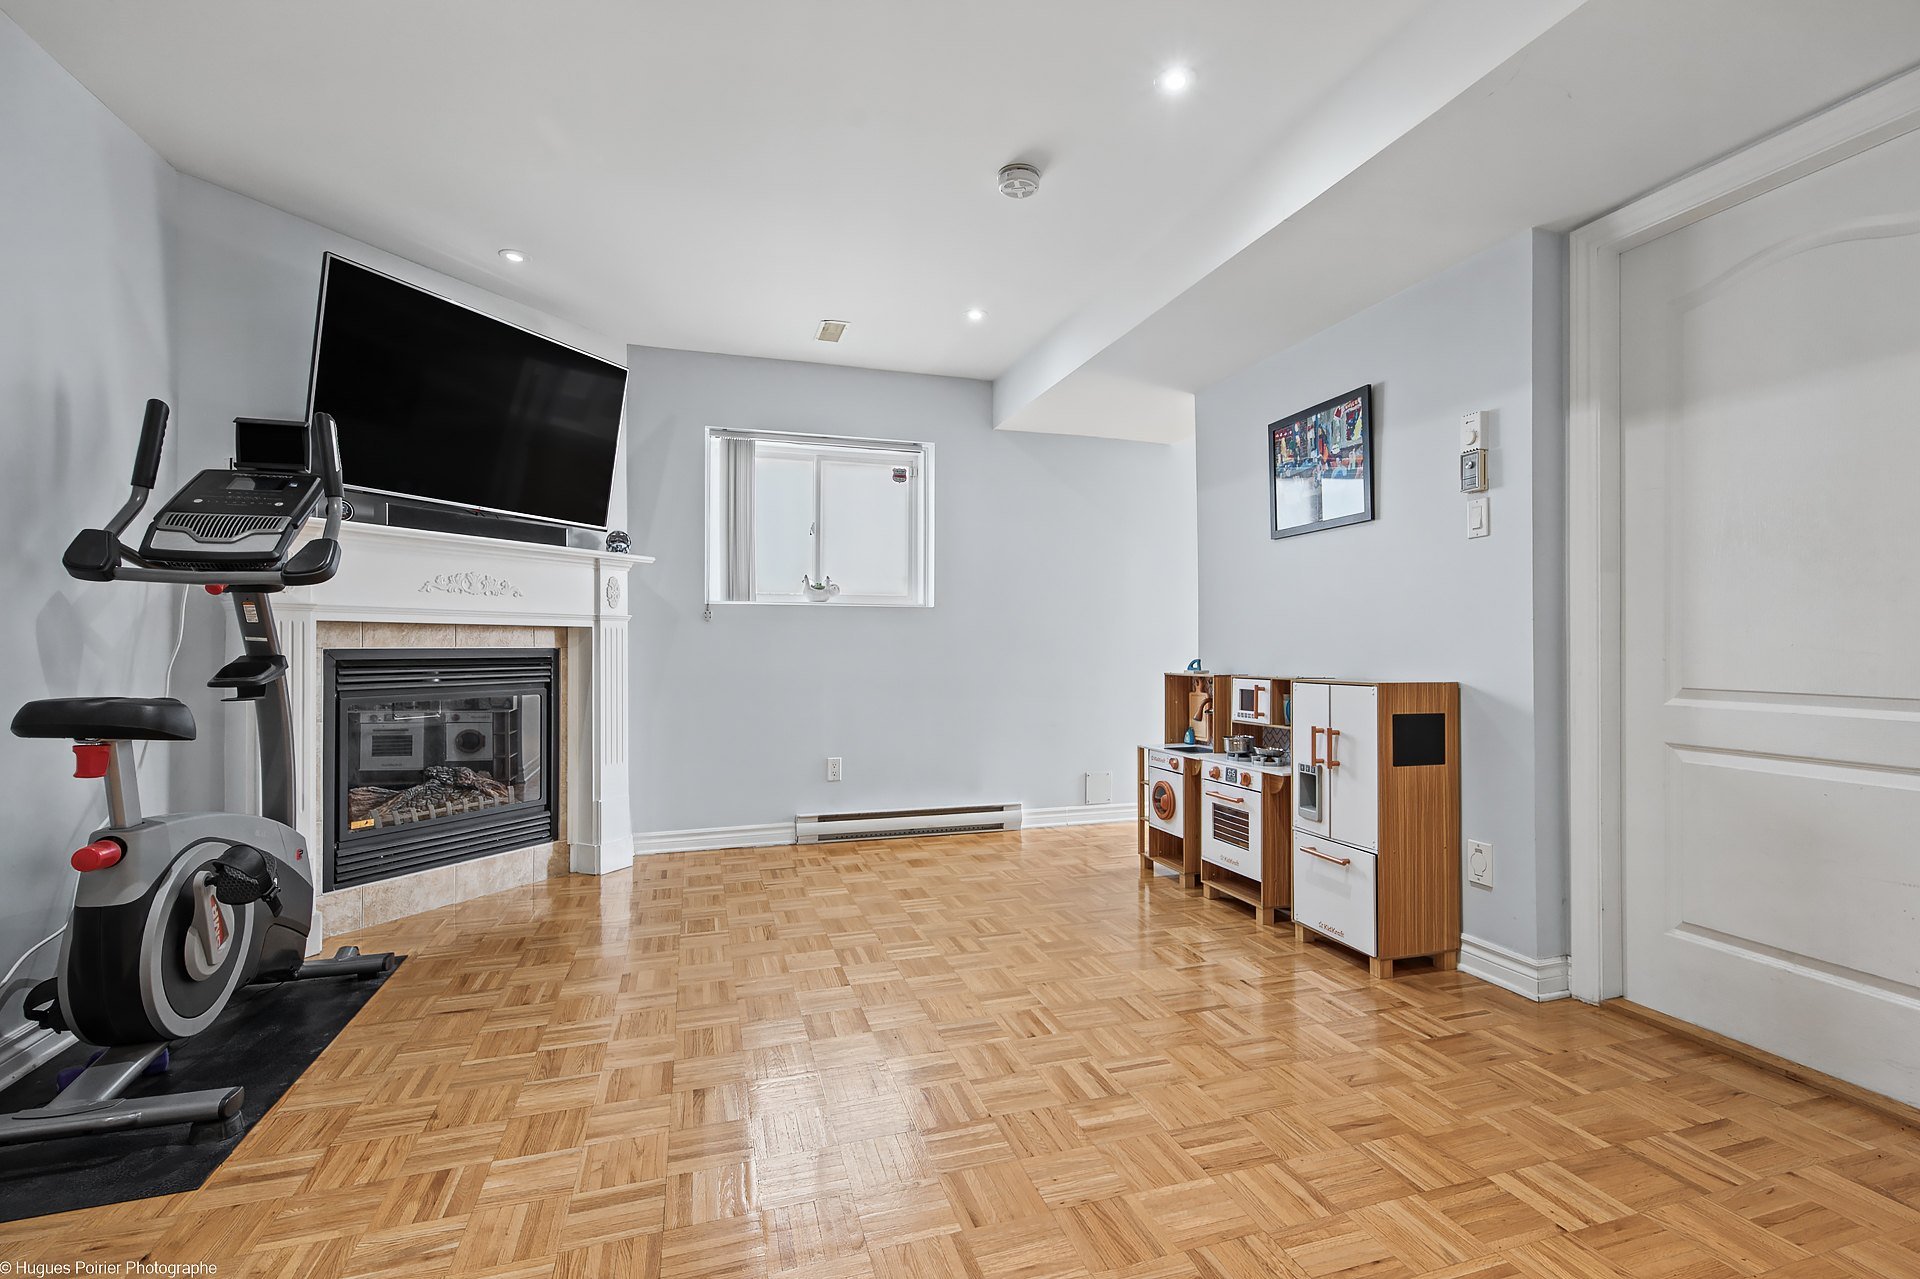 Playroom
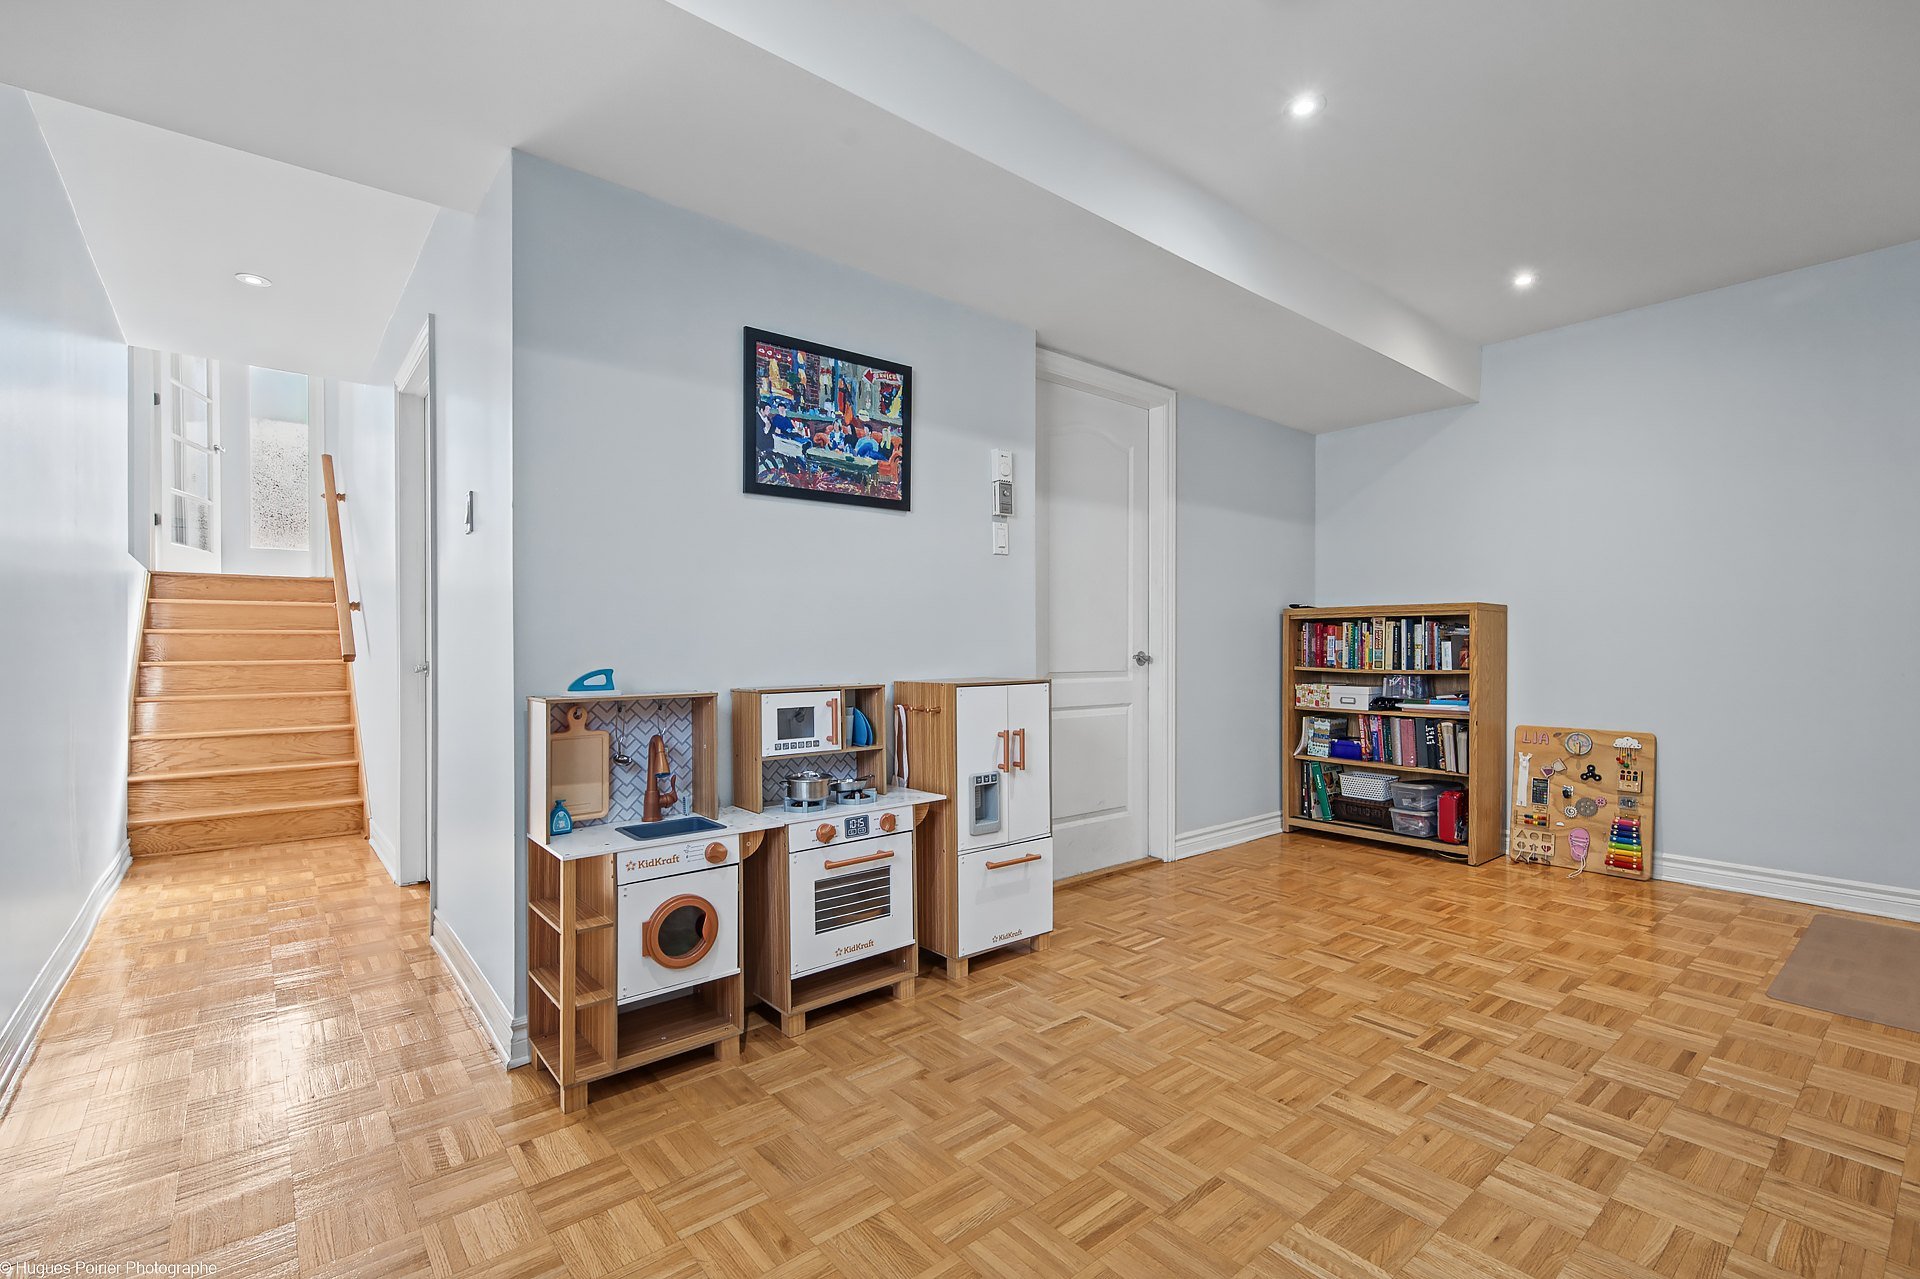 Bathroom
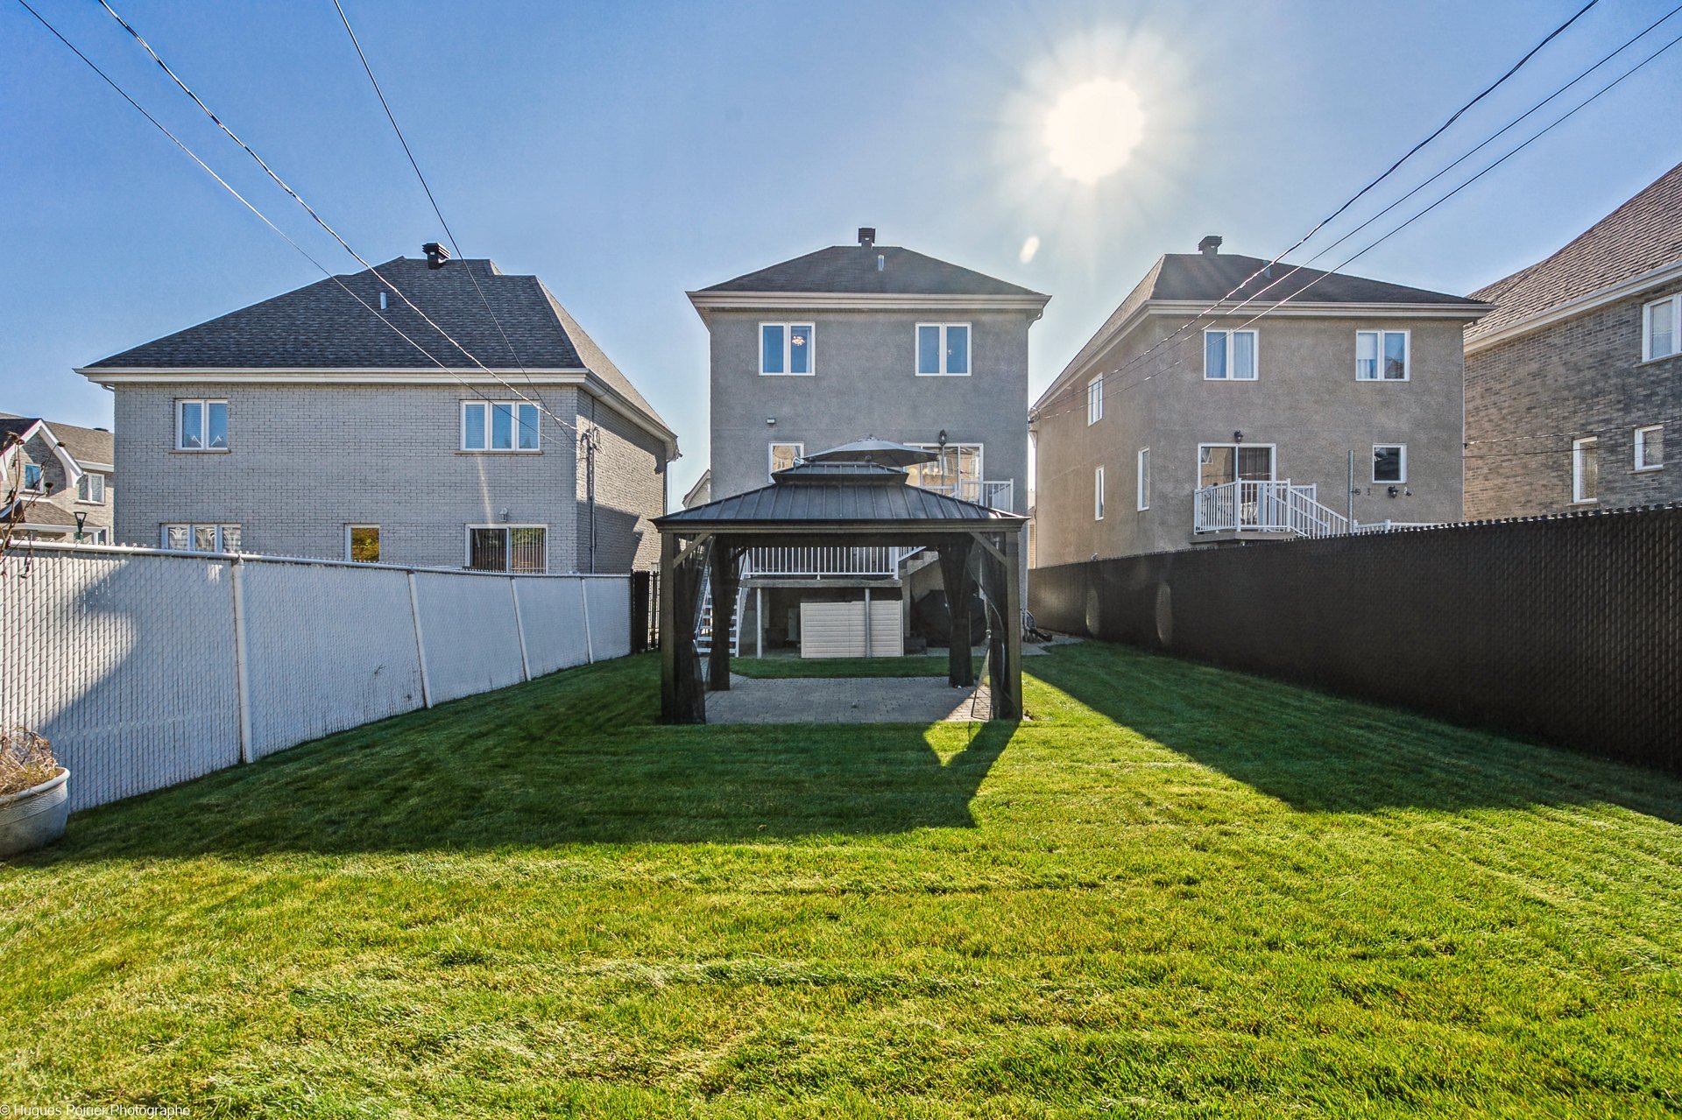
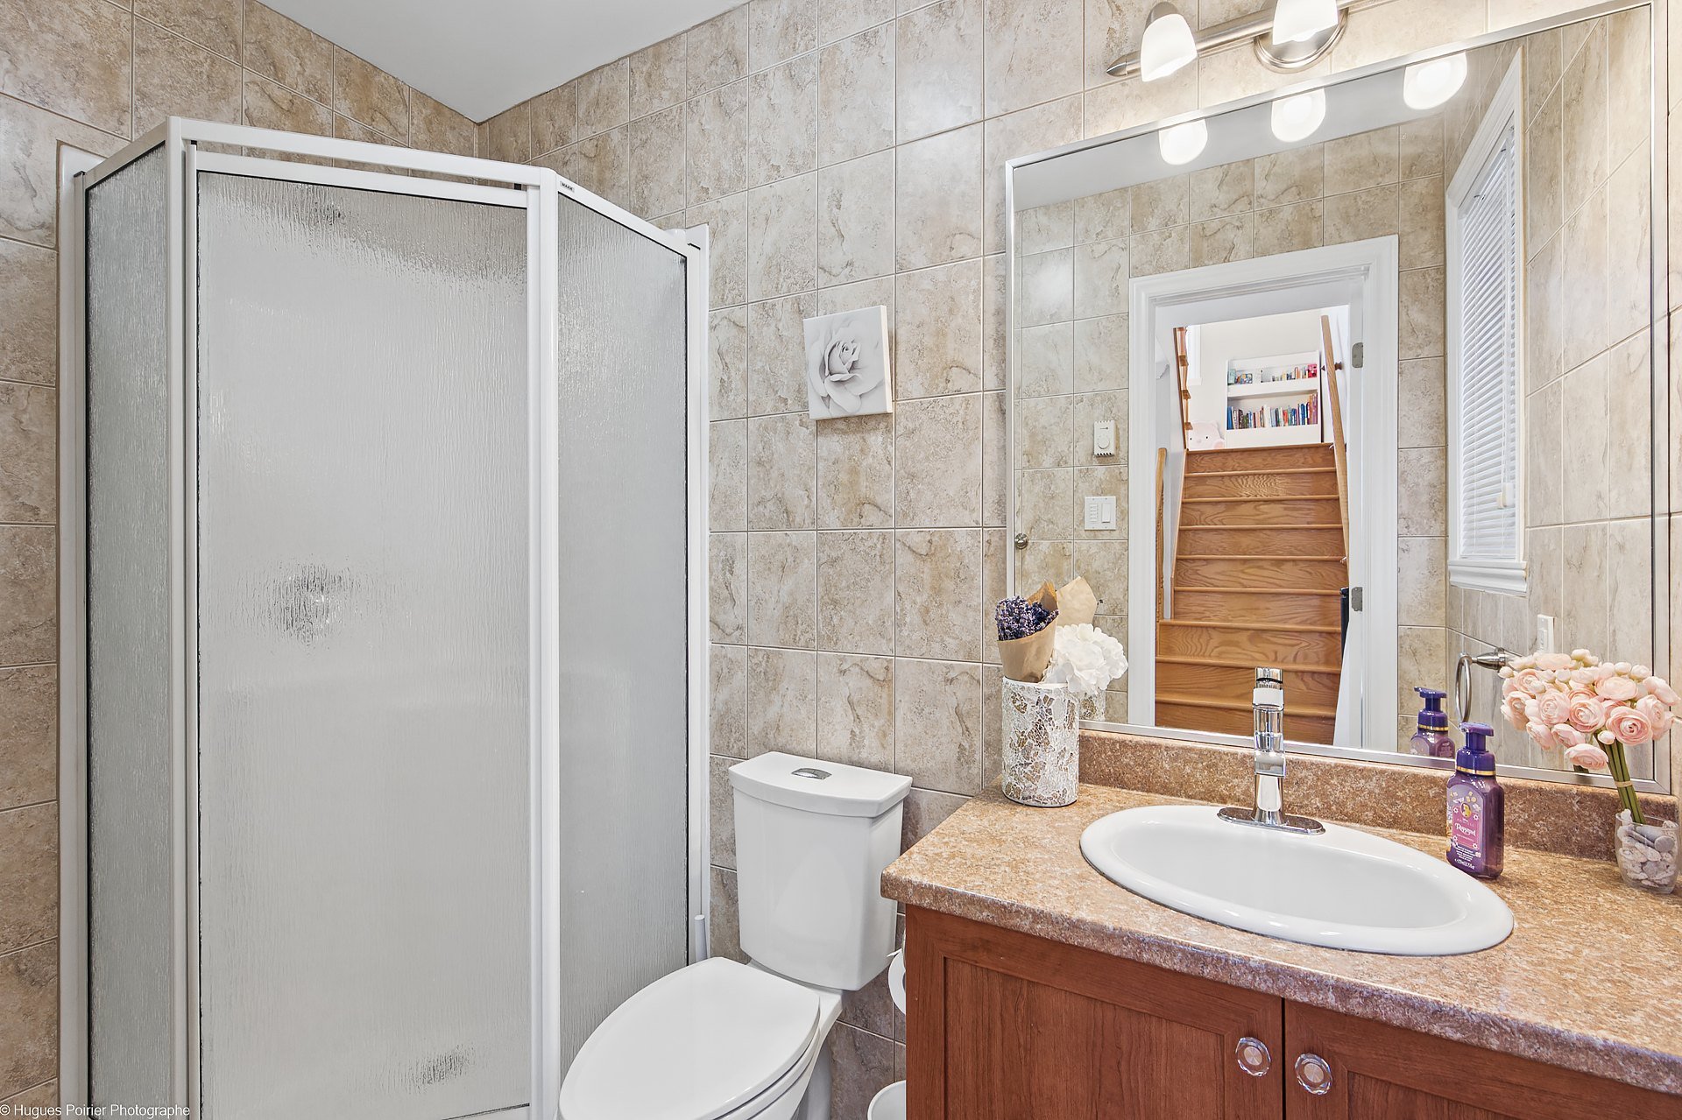 Backyard
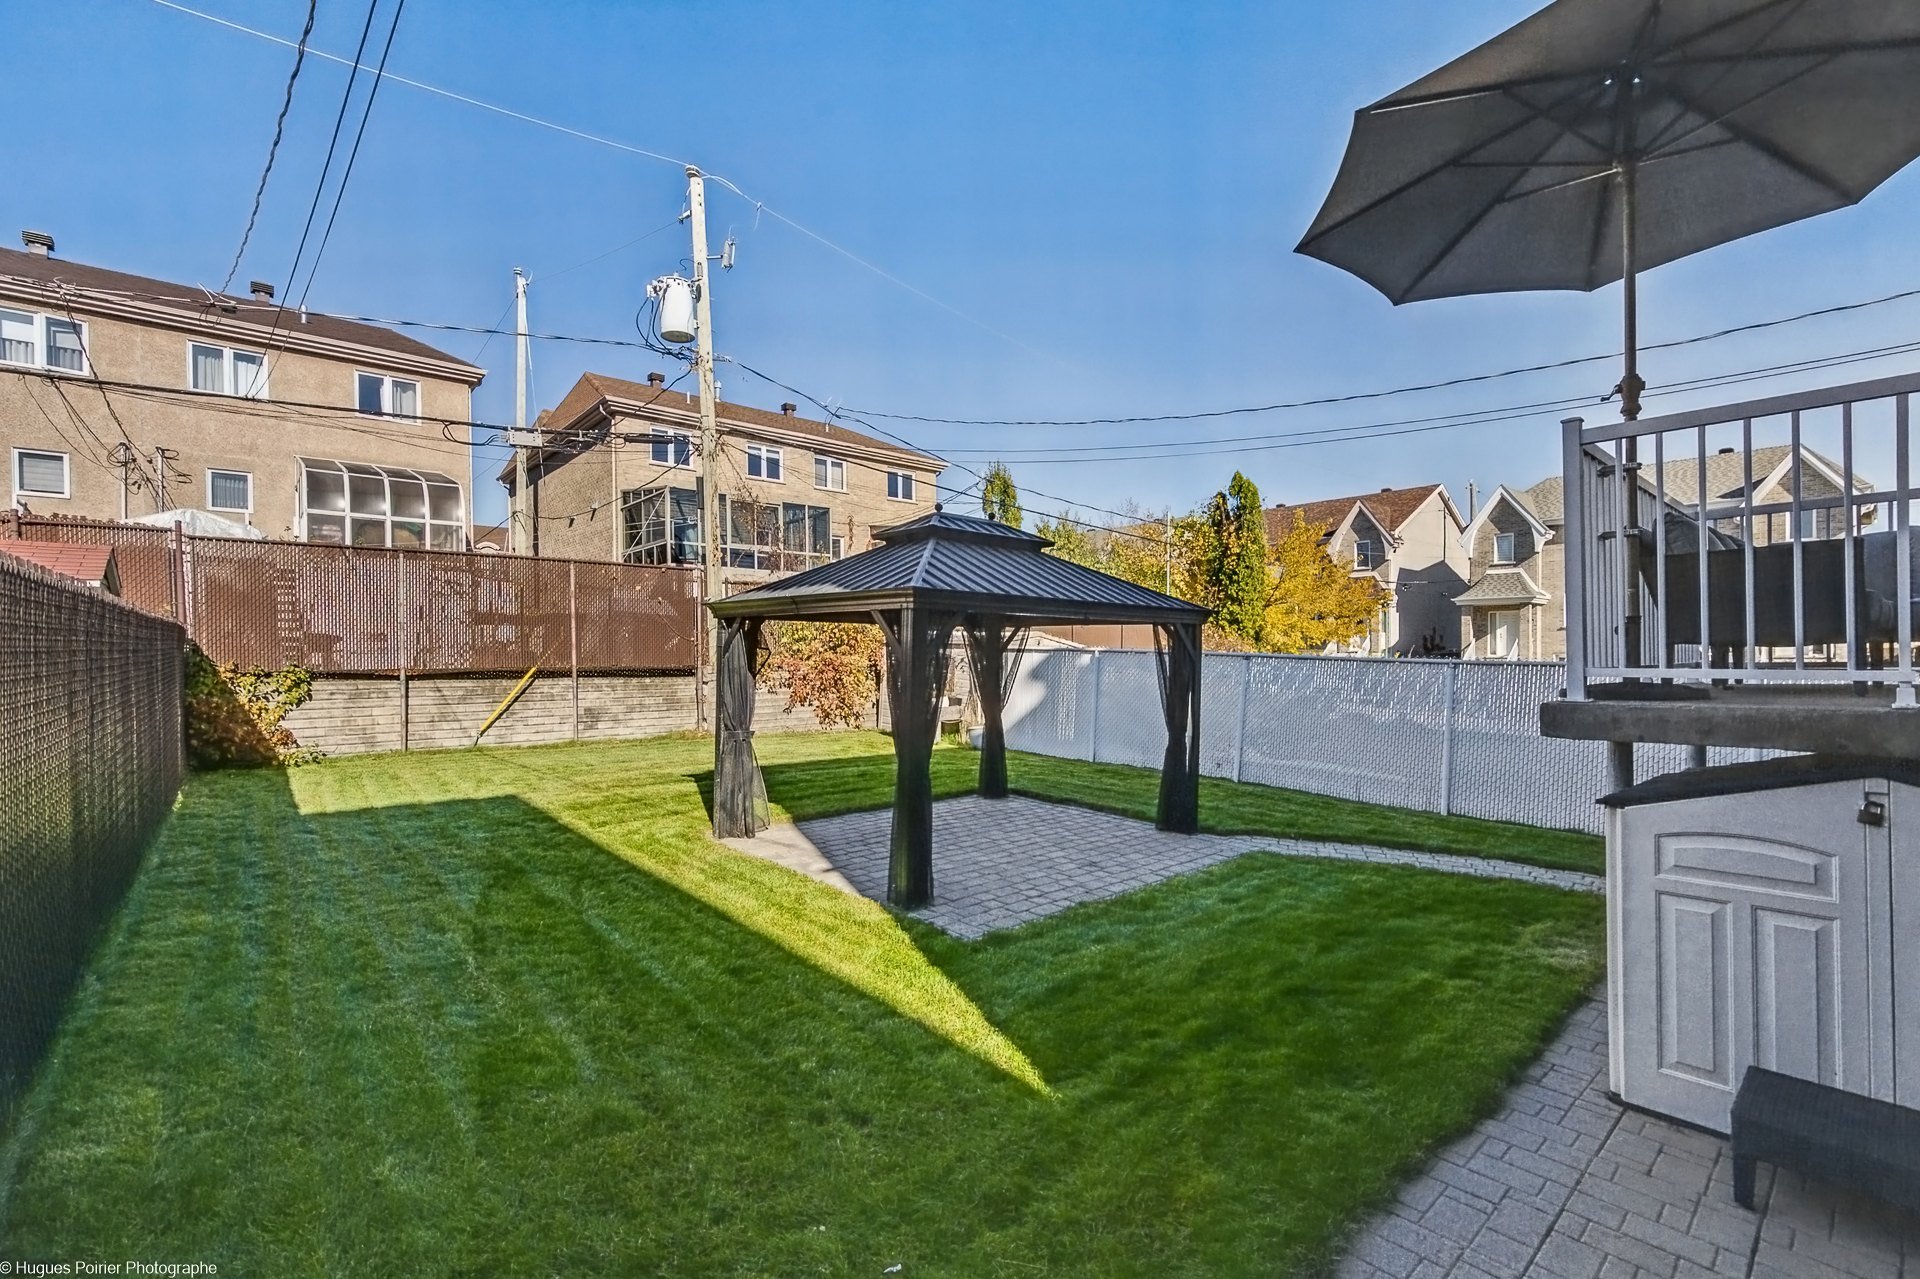 Backyard
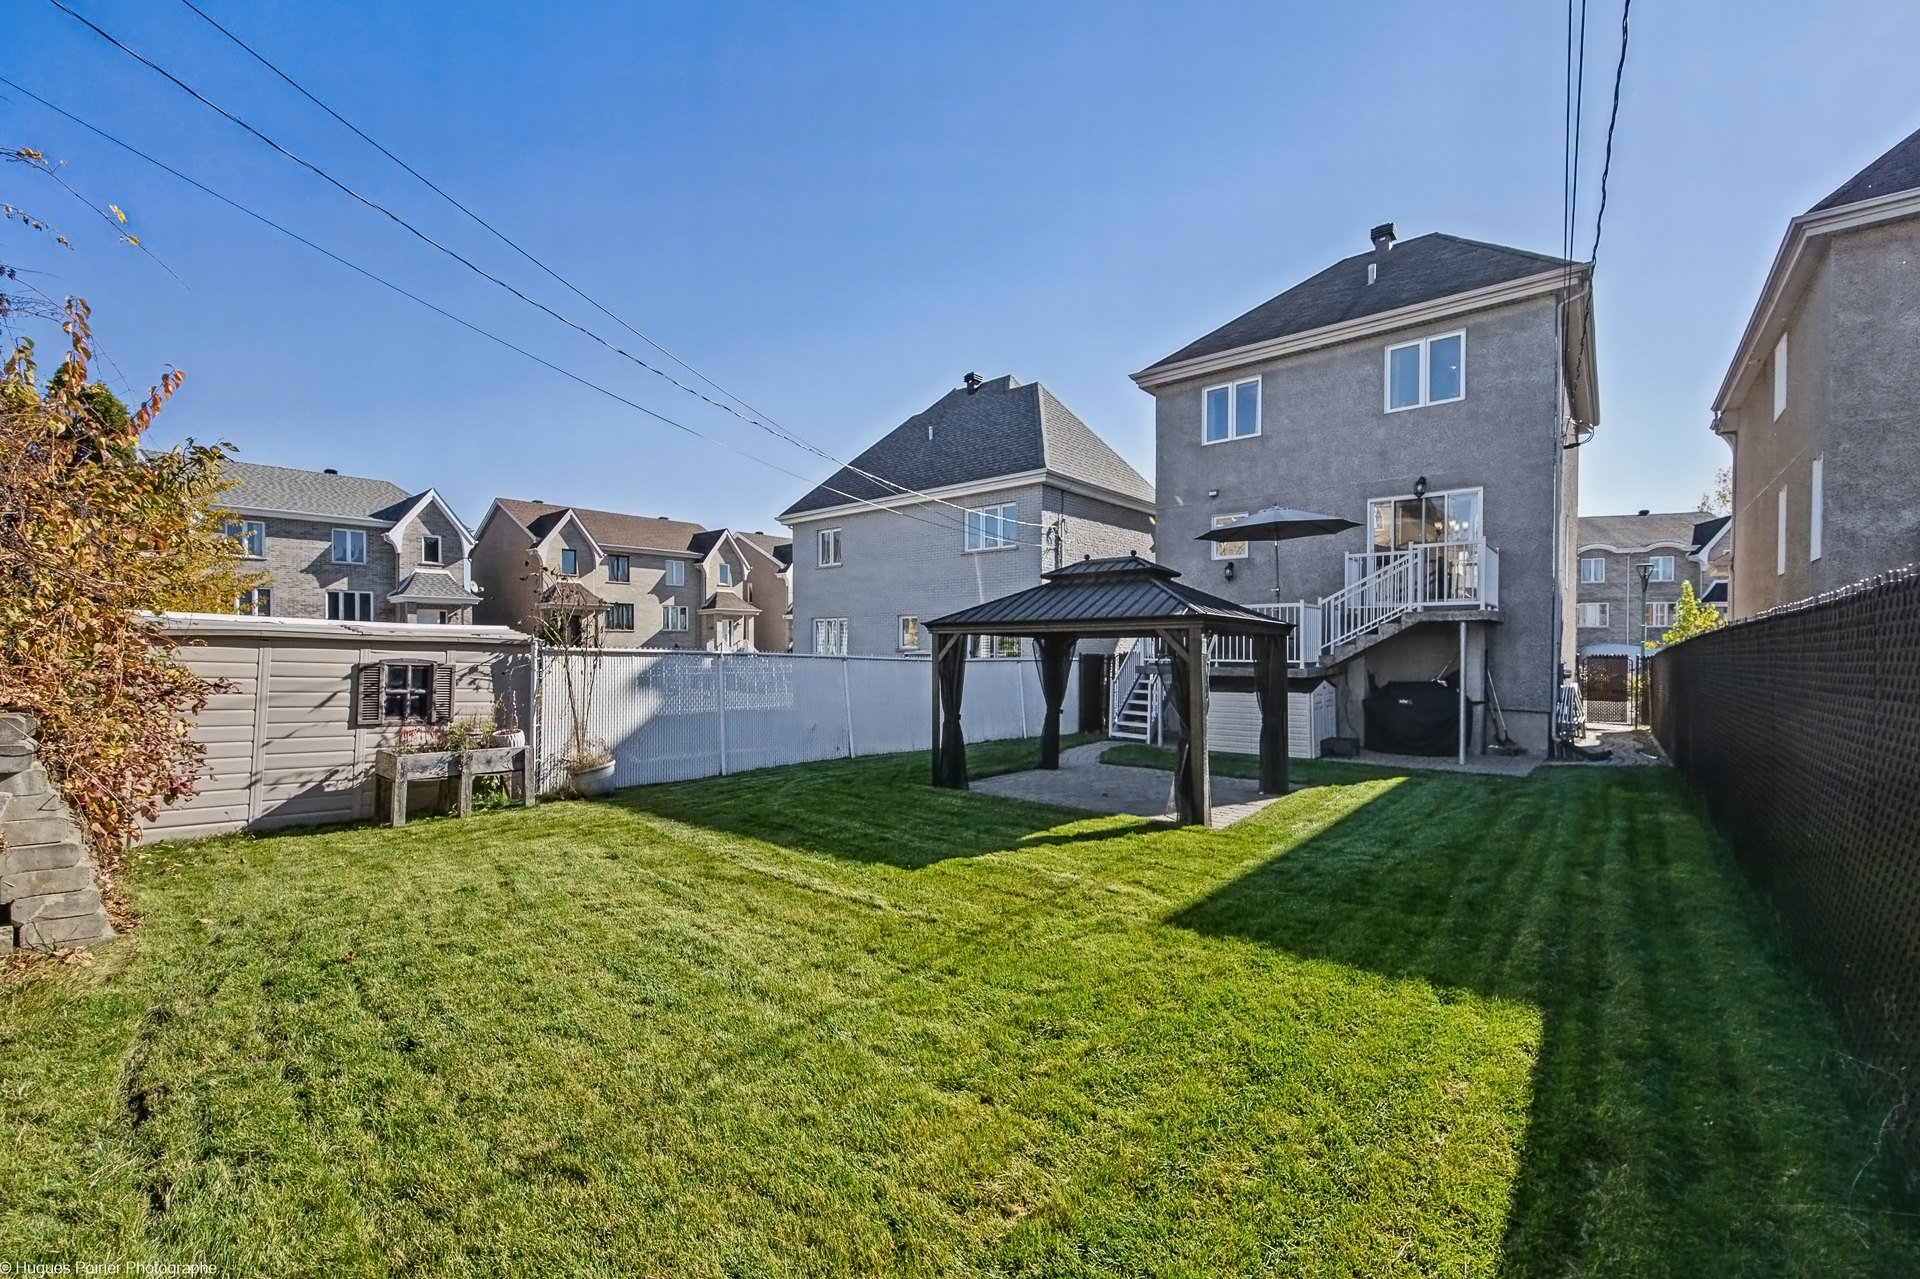 Backyard
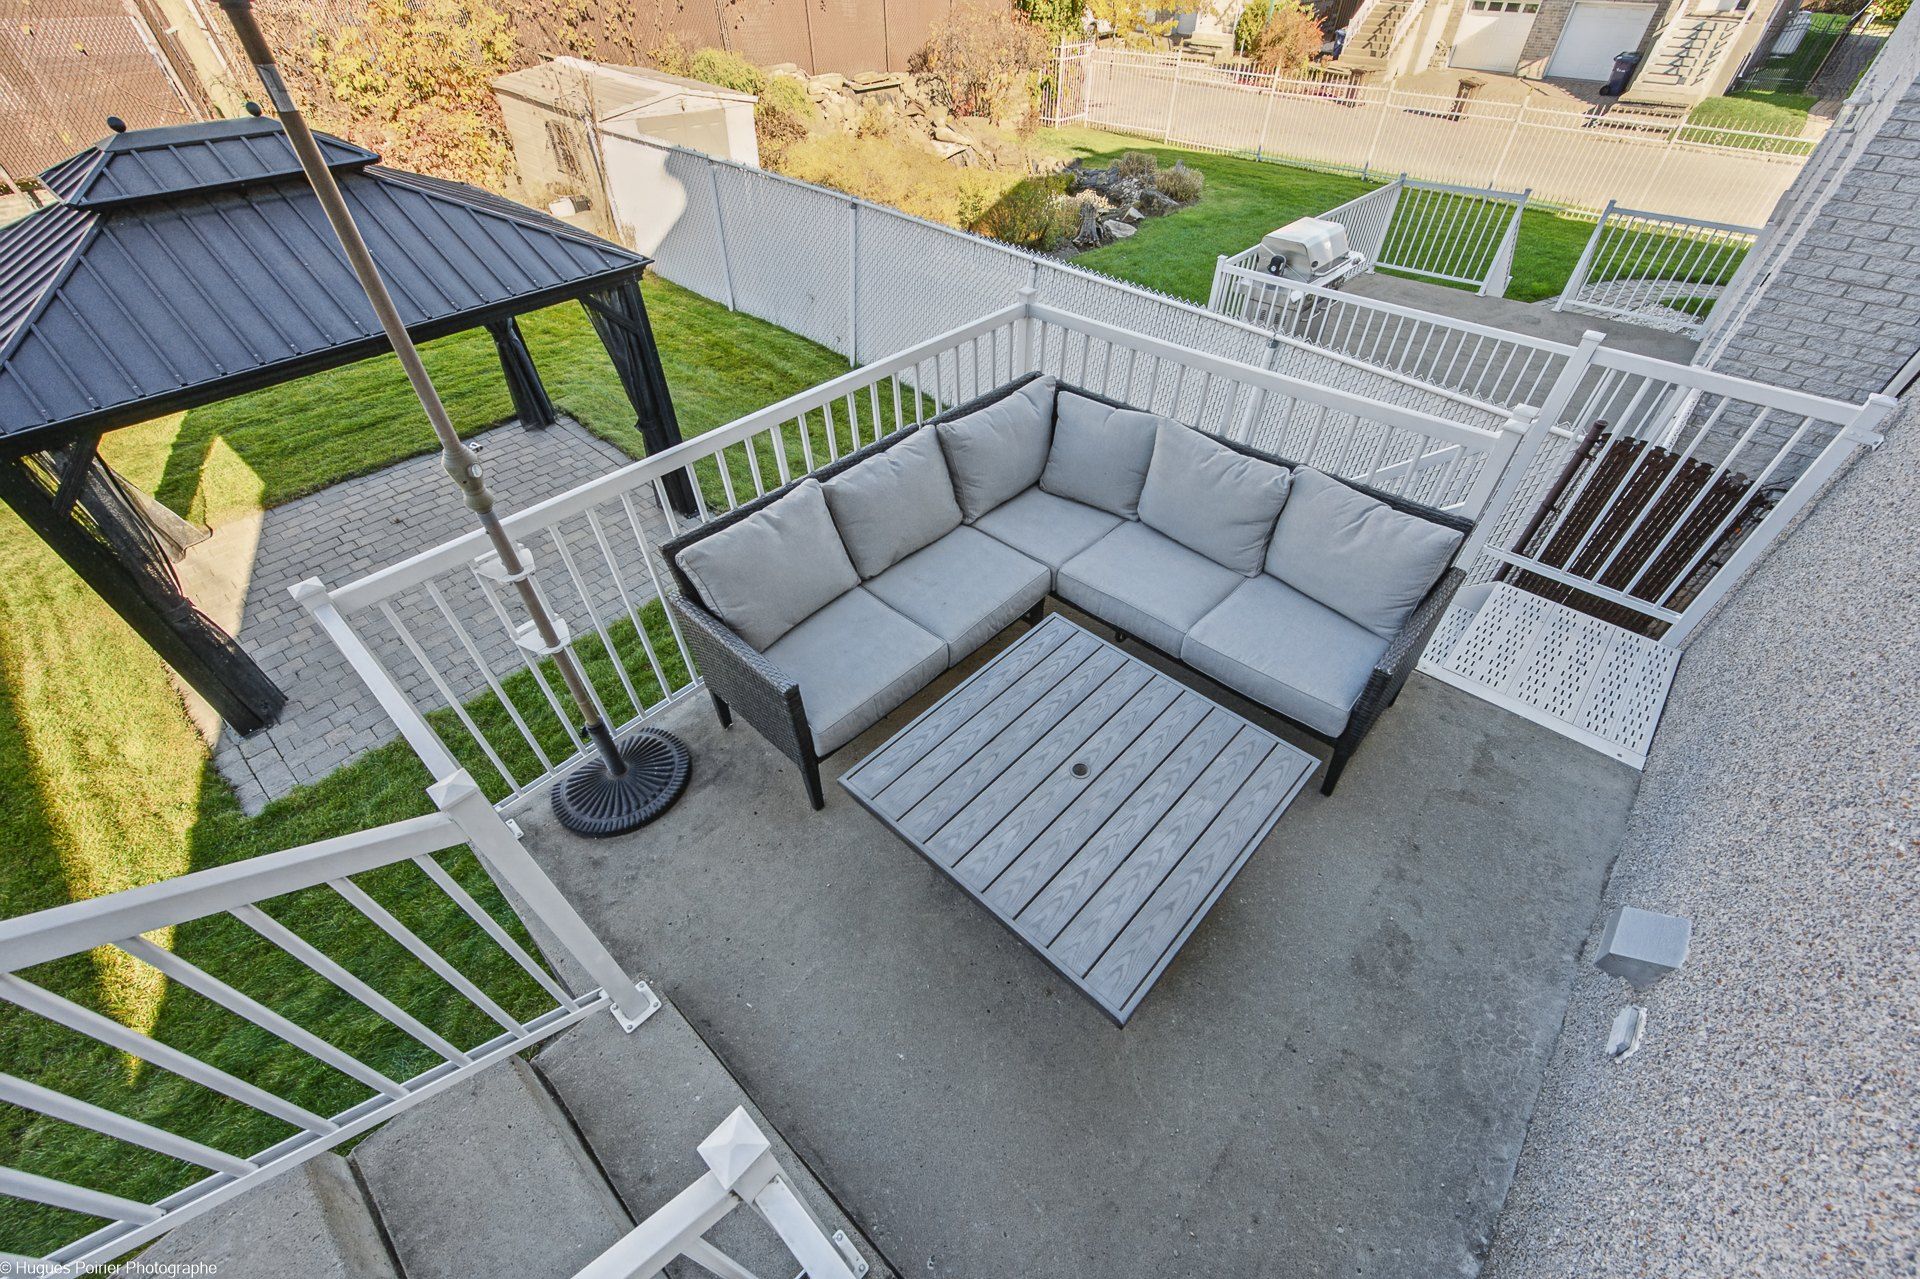
 Balcony
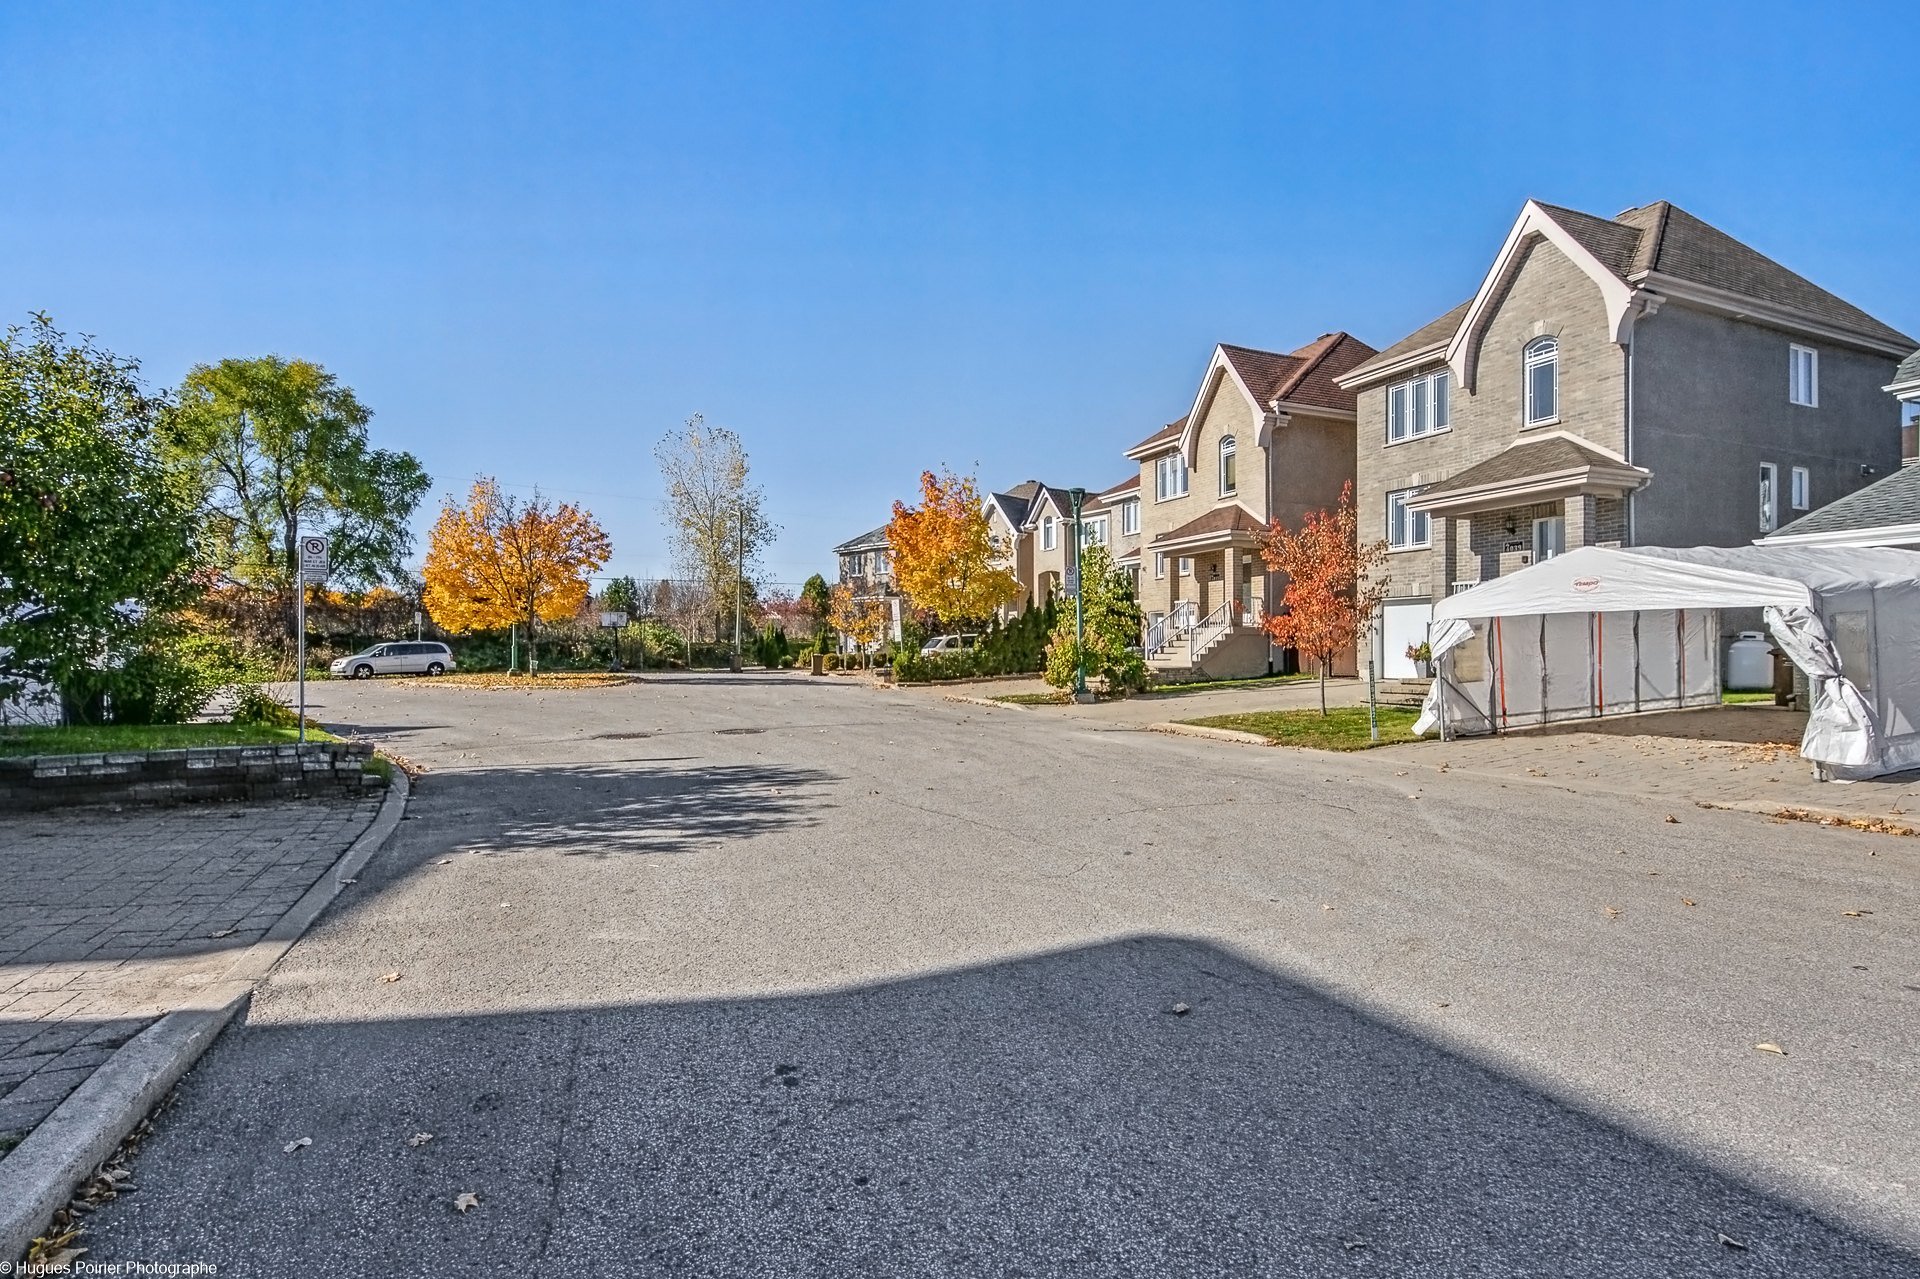
 Street
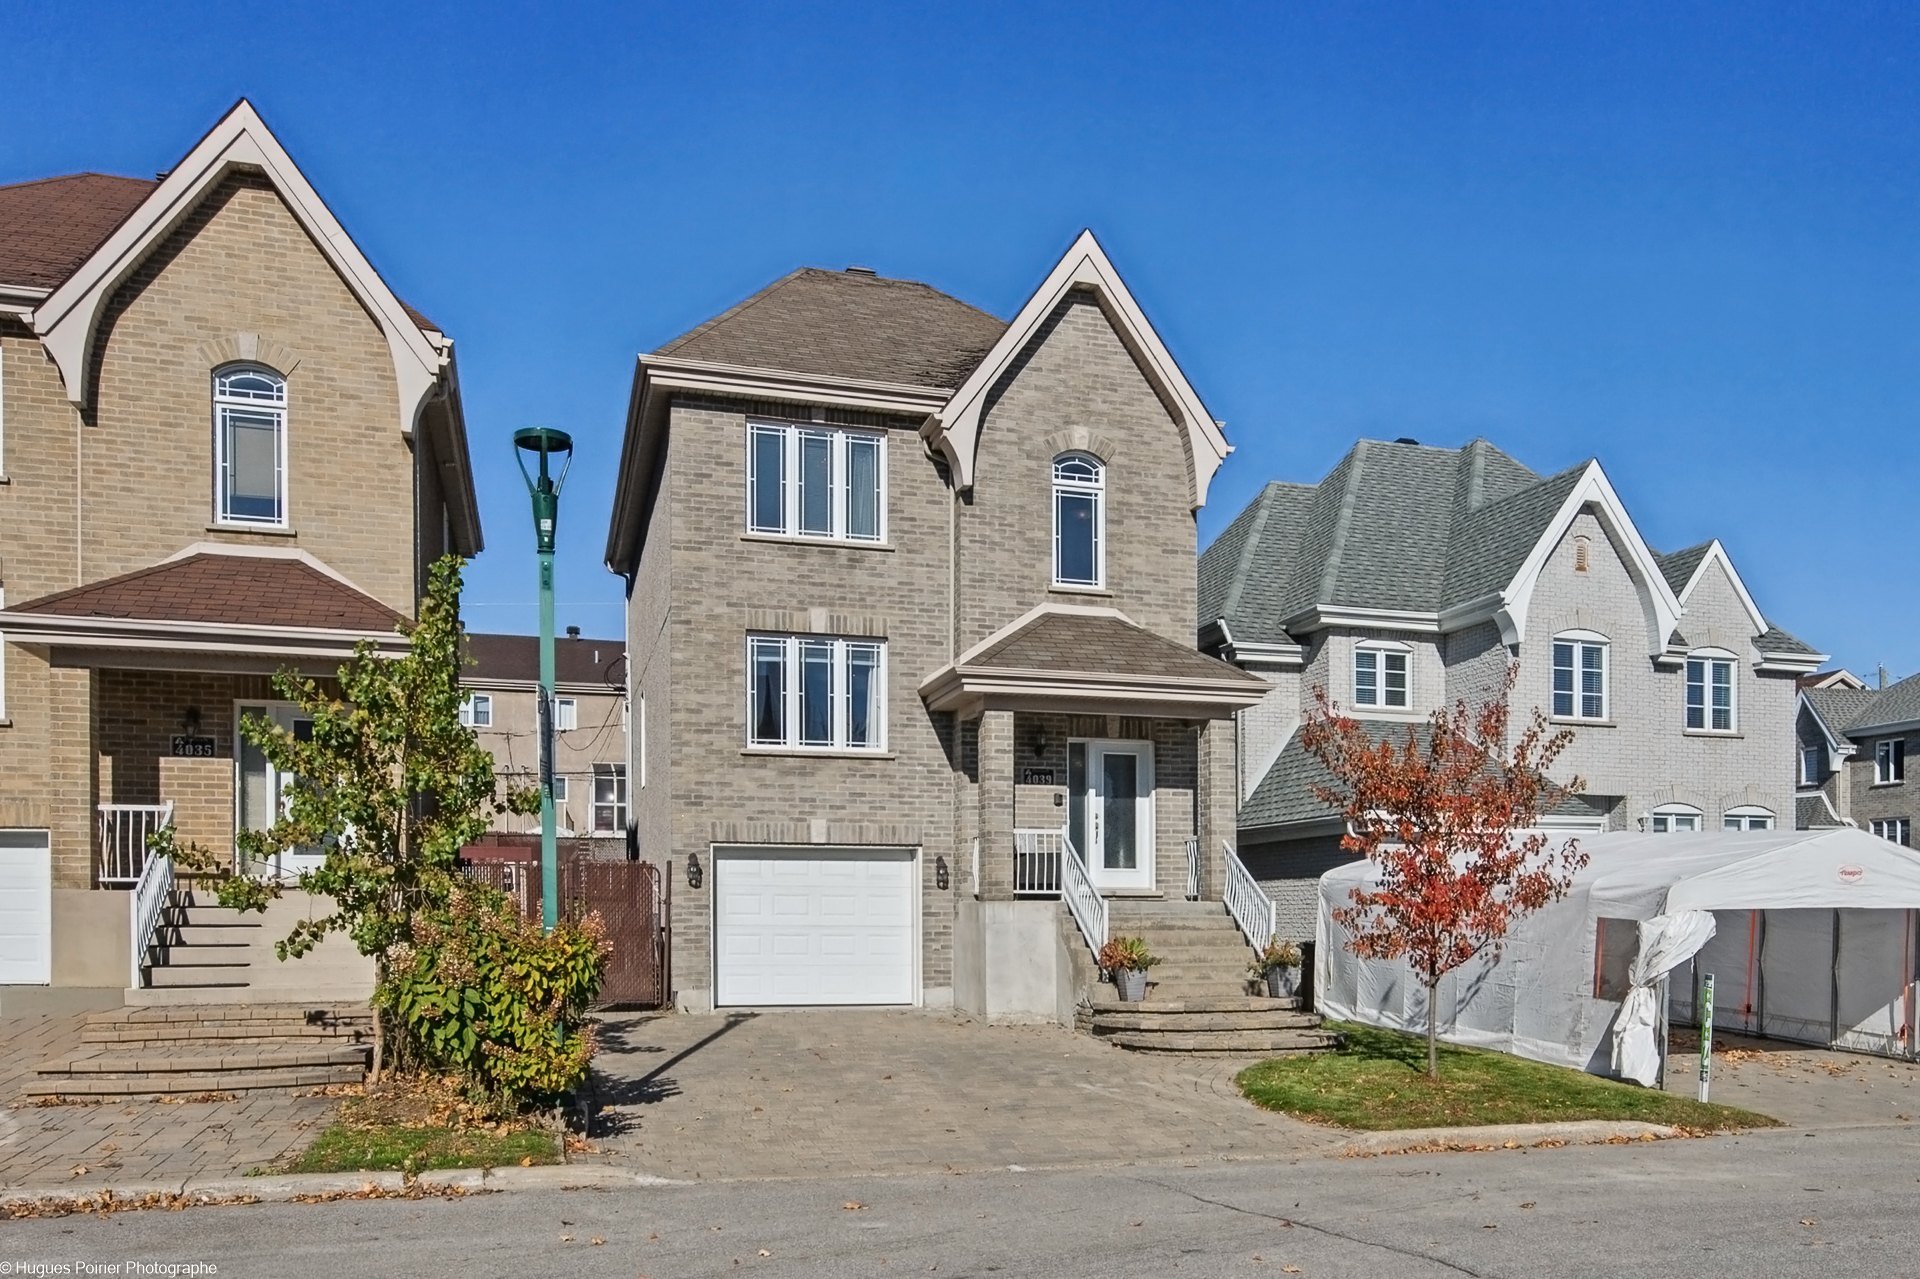
 Frontage
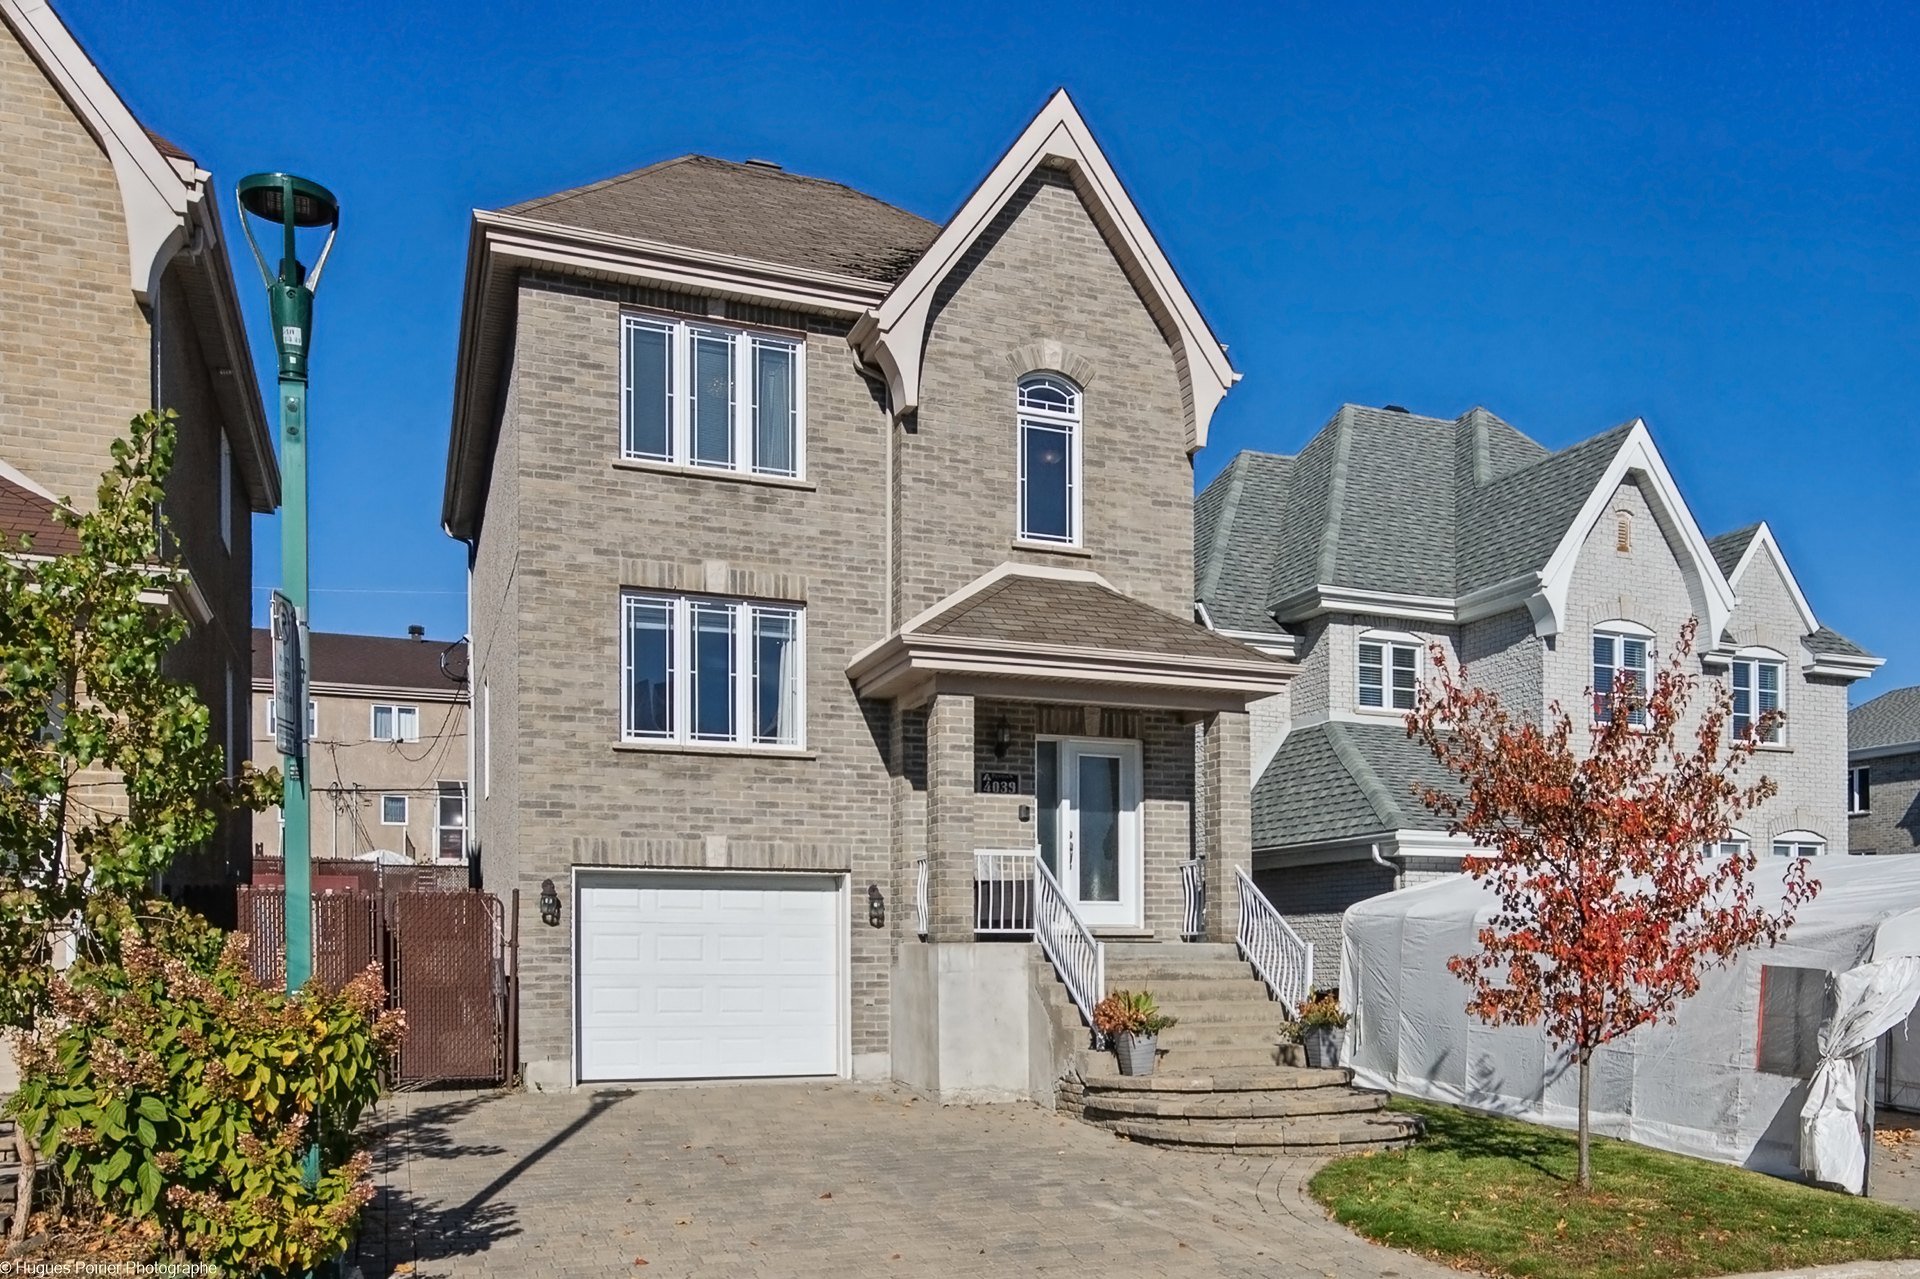
Detached two-storey in Val-des-Brises, Duvernay in a cul-de-sac. Three bedrooms upstairs, with a walk-in off the primary, two full bathrooms and a powder room. Open living and dining areas, hardwood floors in the living areas and the bedrooms. Finished lower level with family room, gas fireplace, two storage rooms and the attached garage. Fenced backyard with gazebo and patio. Close to schools, daycares, parks and the bike path, minutes from Highways 19, 25 and 440 and public transit.
Built in 2008, this detached two-storey sits on a quiet cul-de-sac in Val-des-Brises, one of Duvernay's established family pockets.
MAIN FLOOR The living room measures 21'5 x 16'4 and opens onto the dining room, and the kitchen. A full bathroom and the front entrance hall complete this level. A patio door leads to the backyard deck.
UPSTAIRS The primary bedroom measures has its own walk-in closet. Two other bedrooms, share the second full bathroom, which has a separate shower.
LOWER LEVEL A family room of with a fireplace, a powder room, two storage rooms and the attached single garage.
OUTSIDE Fenced backyard with a gazebo and a paved patio, plus a raised deck off the main floor. Asphalt driveway in front of the garage.
THE SECTOR Elementary and high schools, daycares and parks are within walking distance, with the bike path nearby. Quick access to Highways 19, 25 and 440, and public transit to Montreal. Grocery stores, pharmacies and everyday services are minutes away at Mega Centre Val-des-Brises.
Inclusions : Blinds, dishwasher, gazebo, storage shed, alarm system, hot water tank, central vacuum, Ikea closet shelves in the bedrooms, electric garage door opener.
Exclusions : Light fixtures in the bedrooms, curtains, fridge, stove, washer, dryer.
| Room | Dimensions | Level | Flooring |
|---|---|---|---|
| Hallway | 3.6 x 9.3 P | Ground Floor | |
| Washroom | 4.7 x 9.2 P | Ground Floor | |
| Playroom | 15.9 x 12.0 P | Ground Floor | Parquetry |
| Storage | 9.7 x 11.10 P | Ground Floor | |
| Storage | 5.4 x 12.0 P | Ground Floor | |
| Hallway | 7.3 x 4.8 P | 2nd Floor | Ceramic tiles |
| Living room | 21.5 x 16.4 P | 2nd Floor | Wood |
| Dining room | 12.10 x 17.2 P | 2nd Floor | Ceramic tiles |
| Kitchen | 8.6 x 11.3 P | 2nd Floor | Ceramic tiles |
| Bathroom | 8.2 x 5.2 P | 2nd Floor | Ceramic tiles |
| Primary bedroom | 13.10 x 15.5 P | 3rd Floor | Wood |
| Walk-in closet | 8.0 x 4.5 P | 3rd Floor | Wood |
| Bedroom | 12.3 x 12.0 P | 3rd Floor | Wood |
| Bedroom | 8.10 x 14.10 P | 3rd Floor | Wood |
| Bathroom | 8.5 x 9.6 P | 3rd Floor | Ceramic tiles |
| Hallway | 4.7 x 8.5 P | 3rd Floor | Wood |
| Basement | 6 feet and over, Finished basement |
|---|---|
| Heating system | Air circulation |
| Equipment available | Alarm system, Central vacuum cleaner system installation, Electric garage door, Private balcony, Private yard, Ventilation system |
| Driveway | Asphalt |
| Roofing | Asphalt shingles |
| Garage | Attached, Fitted, Single width |
| Proximity | Bicycle path, Daycare centre, Elementary school, High school, Highway, Park - green area, Public transport |
| Siding | Brick |
| Distinctive features | Cul-de-sac |
| Heating energy | Electricity |
| Landscaping | Fenced |
| Available services | Fire detector |
| Topography | Flat |
| Parking | Garage, Outdoor |
| Hearth stove | Gaz fireplace |
| Sewage system | Municipal sewer |
| Water supply | Municipality |
| Foundation | Poured concrete |
| Zoning | Residential |
| Bathroom / Washroom | Seperate shower |
| Liveable Area | N/A |
|---|---|
| Total Rooms | 16 |
| Bedrooms | 3 |
| Bathrooms | 2 |
| Powder Rooms | 1 |
| Year of construction | 2008 |
| Type | Two or more storey |
|---|---|
| Style | Detached |
| Lot Size | 3679.1 PC |
| Municipal Taxes (2026) | $ 4588 / year |
|---|---|
| School taxes (2026) | $ 350 / year |
